Leave a Message

Thank you for your message. I will be in touch with you shortly.

8995 SW 176TH AVE
8995 SW 176TH AVE
8995 SW 176TH AVE
8995 SW 176TH AVE
8995 SW 176TH AVE
8995 SW 176TH AVE
8995 SW 176TH AVE
8995 SW 176TH AVE
8995 SW 176TH AVE
8995 SW 176TH AVE
8995 SW 176TH AVE
8995 SW 176TH AVE
8995 SW 176TH AVE
8995 SW 176TH AVE
8995 SW 176TH AVE
8995 SW 176TH AVE
8995 SW 176TH AVE
8995 SW 176TH AVE
8995 SW 176TH AVE
8995 SW 176TH AVE
8995 SW 176TH AVE
8995 SW 176TH AVE
8995 SW 176TH AVE
8995 SW 176TH AVE
8995 SW 176TH AVE
8995 SW 176TH AVE
8995 SW 176TH AVE
8995 SW 176TH AVE
8995 SW 176TH AVE
8995 SW 176TH AVE
8995 SW 176TH AVE
8995 SW 176TH AVE
8995 SW 176TH AVE
8995 SW 176TH AVE
8995 SW 176TH AVE
8995 SW 176TH AVE
8995 SW 176TH AVE
8995 SW 176TH AVE
8995 SW 176TH AVE
VIEW PHOTOS
Listing Courtesy of ELEETE Real Estate, Sherry Francis. 503-793-5720
$768,698

8995 SW 176TH AVE

4 Beds 3 Baths 2,651 Sq.Ft. 8,276 Sq.Ft.

Description

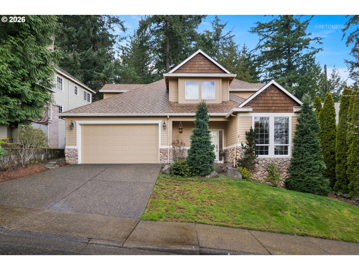
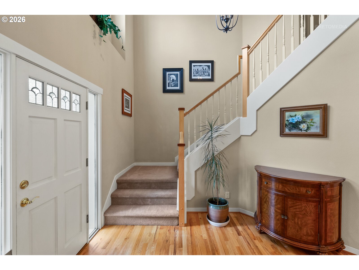
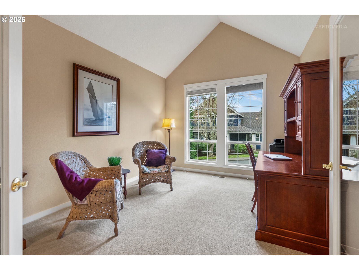
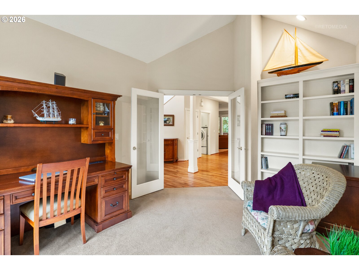
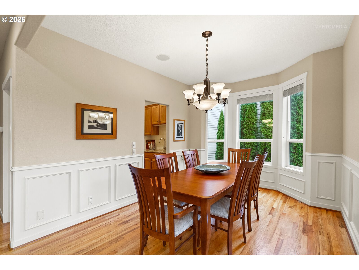
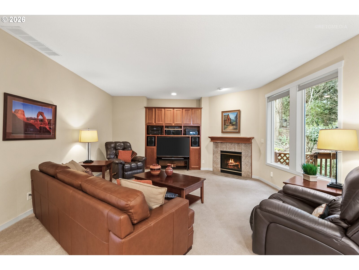
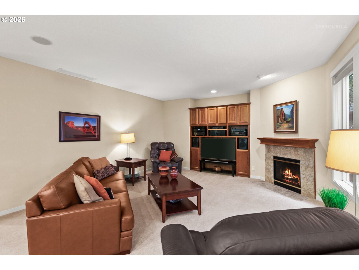
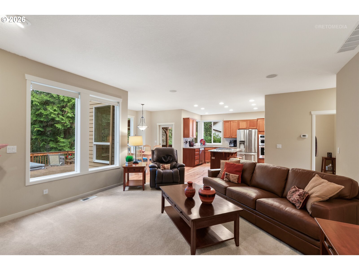
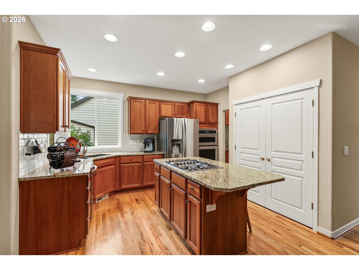
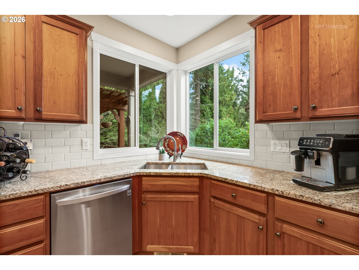
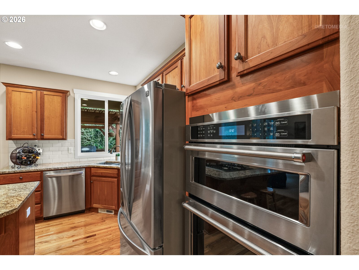
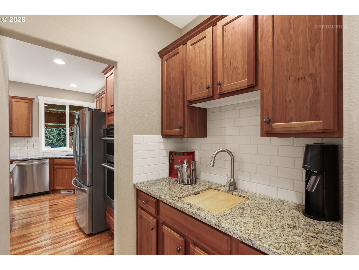
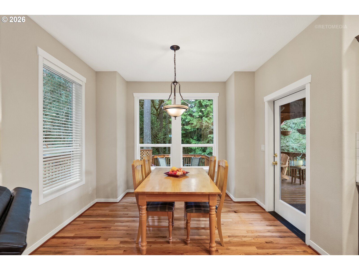
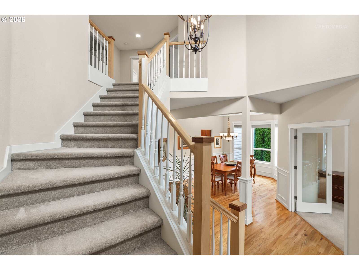
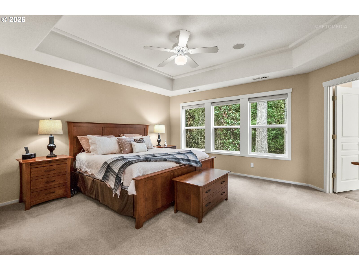
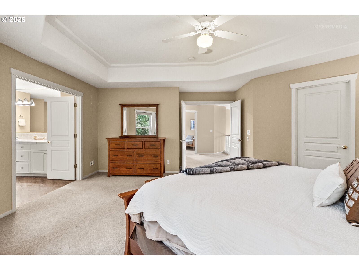
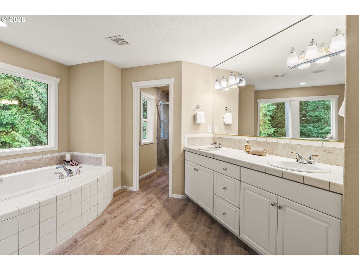
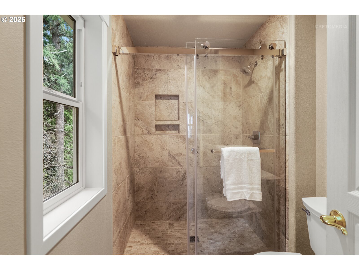
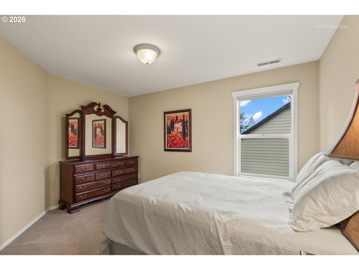
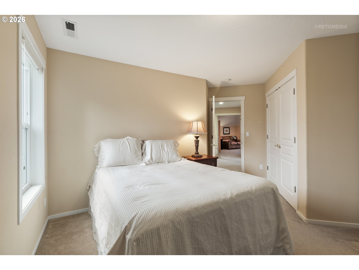
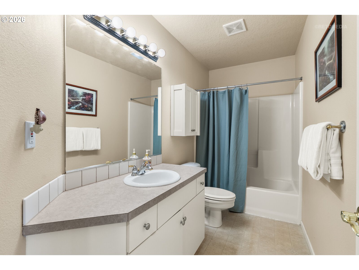
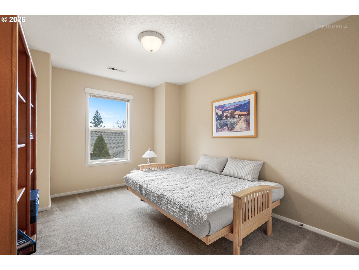
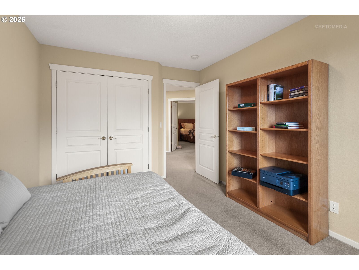
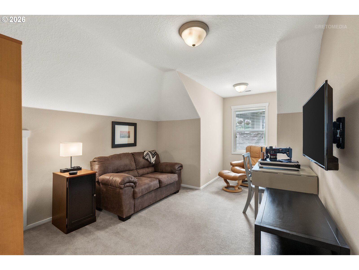
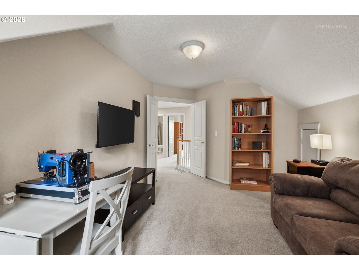
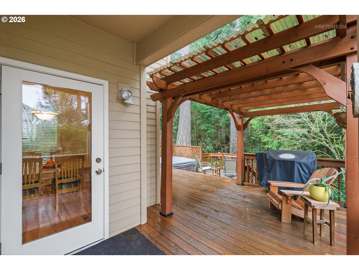
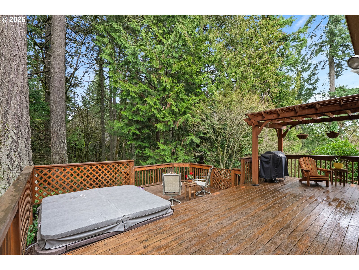
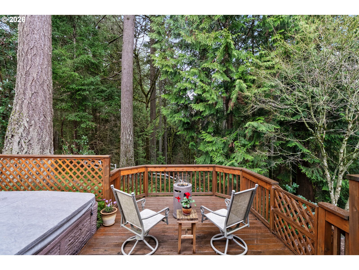
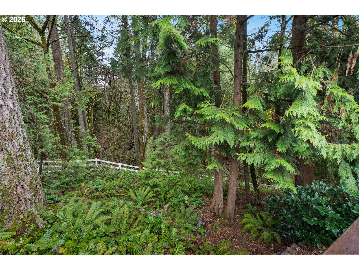
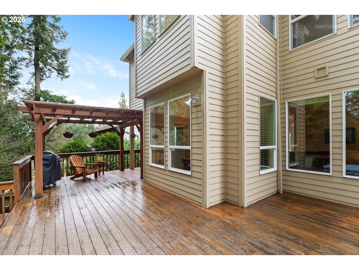
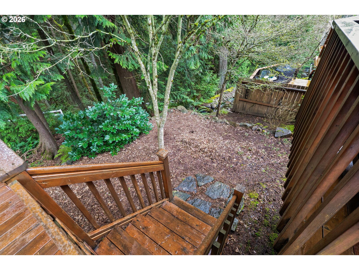
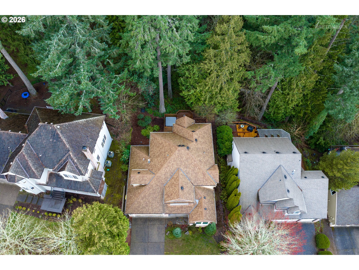
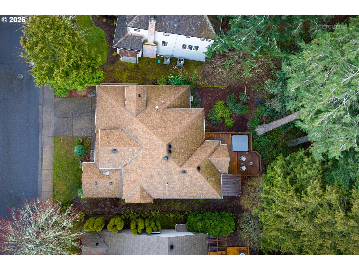
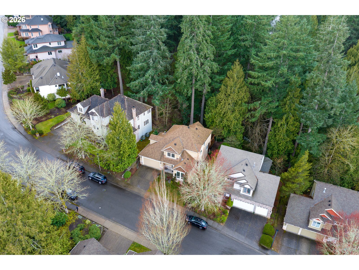
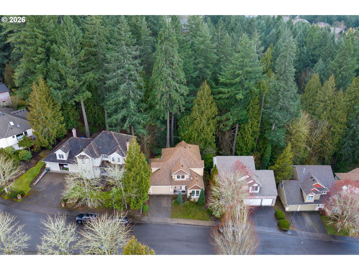
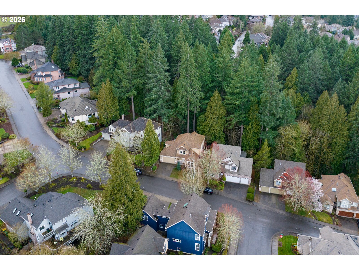
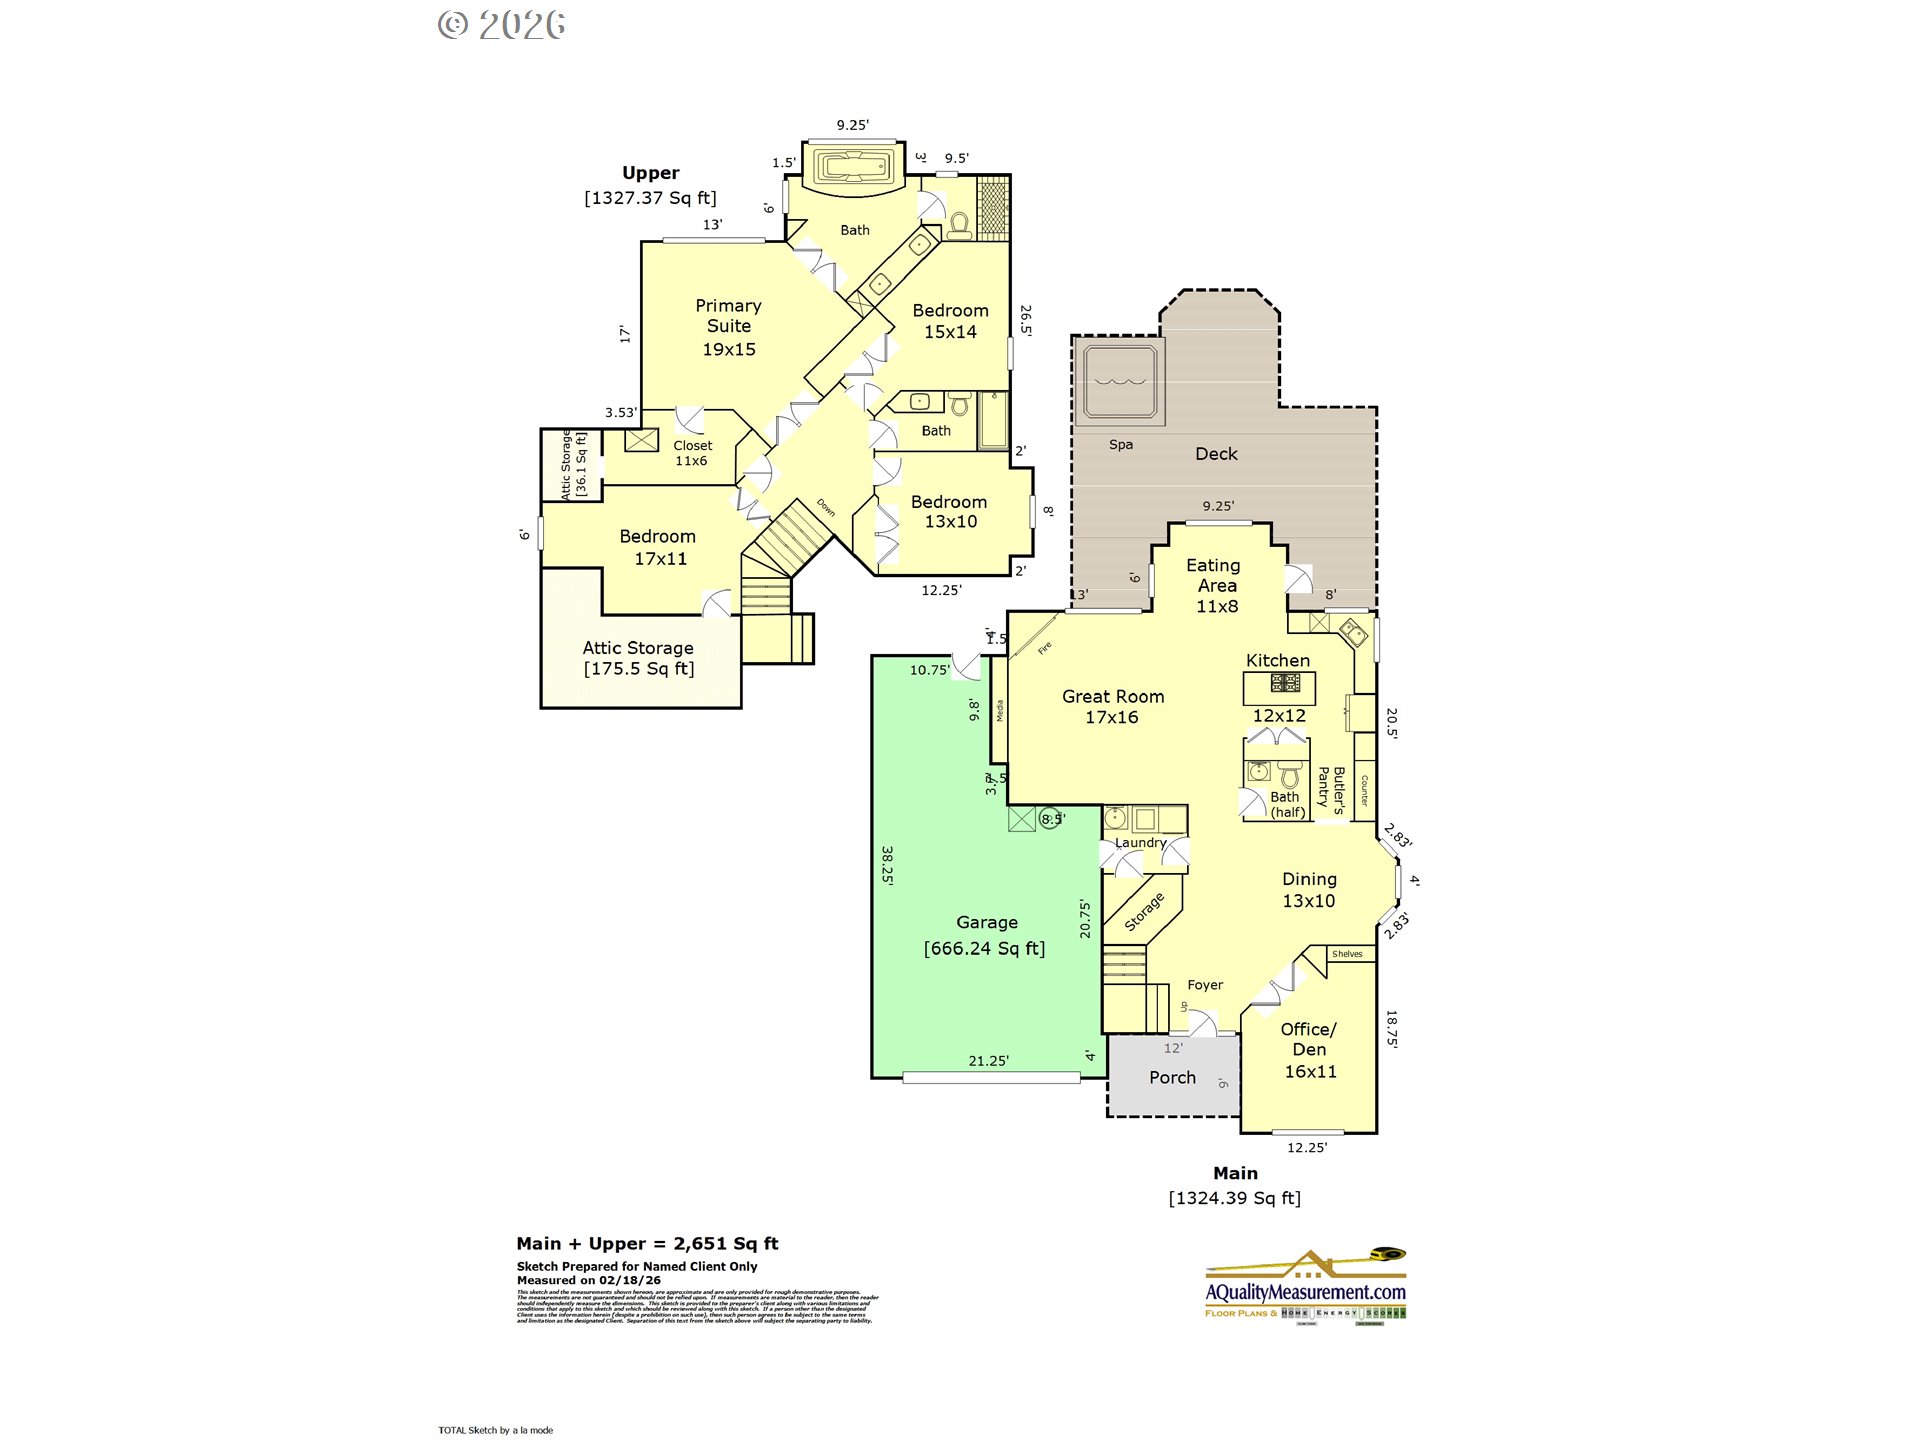
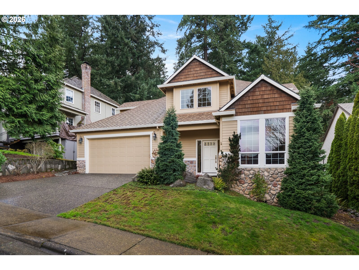
Open House Sunday, March 8 from 12:00-2:00 PM. Rare opportunity to live on greenspace on Cooper Mountain! This one-owner home features hardwood floors, a main floor den, and a dining room with bay window. The entertainer's kitchen offers granite counters, stainless steel appliances, gas cooking, a pantry and butler's pantry. The eating nook opens to the great room with beautiful greenspace views, built-ins, and a gas fireplace. The spacious primary suite offers peaceful nature views, and the bonus room could easily serve as a 4th bedroom. Enjoy multi-level decks with a pergola--perfect for summer evenings BBQing, sipping your favorite beverage, and watching nature. One garage bay is tandem. Located in the highly regarded Beaverton School District. Don't miss the opportunity to call this home!

Share Property

Location

8995 SW 176TH AVE, Beaverton, OR 97007

Status

Sold
Masa  Vanli Veysel

Masa Vanli Veysel

TITLE

REALTOR®

LICENSE

201258628

Property Amenities

Interior
Fireplace Gas
Appliances Builtin Oven, Butlers Pantry, Convection Oven, Cook Island, Dishwasher, Disposal, Down Draft, Free Standing Refrigerator, Gas Appliances, Granite, Microwave, Pantry, Stainless Steel Appliance
Total Bedrooms: 4
Full Bathrooms: 2
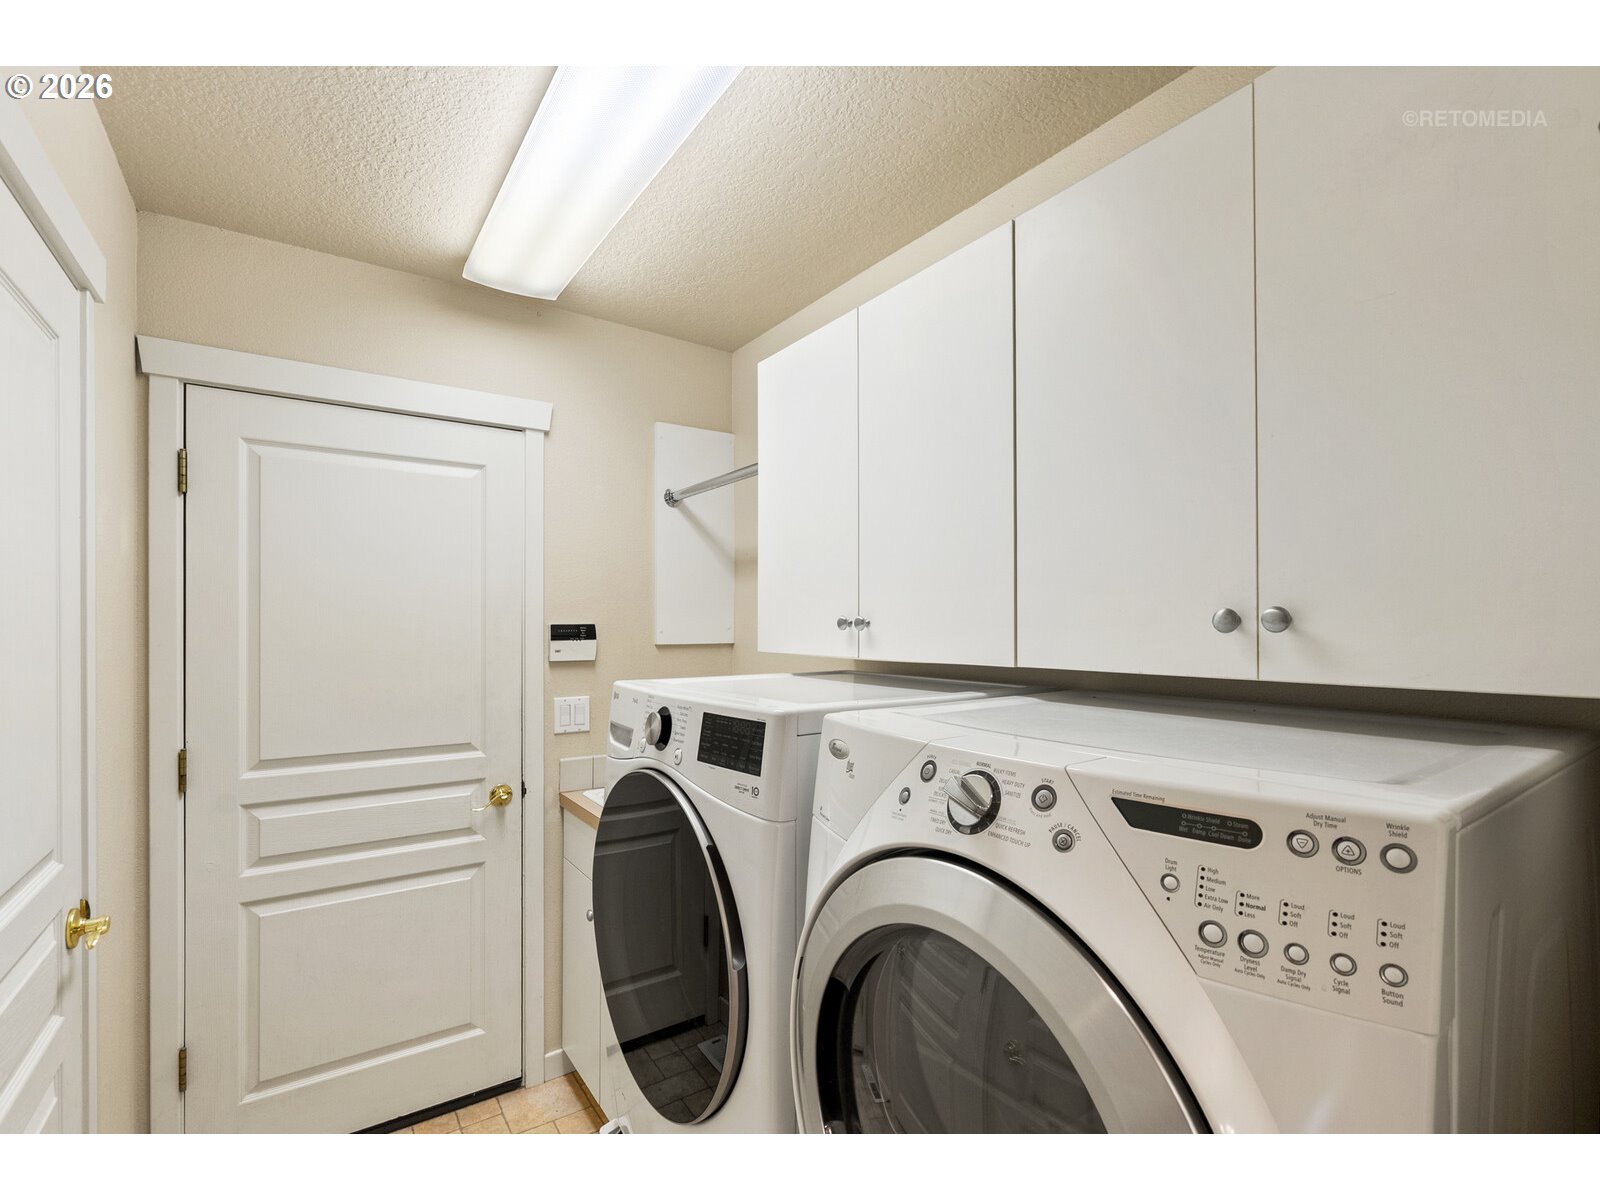
Other Interior Features Ceiling Fan, Garage Door Opener, Granite, Hardwood Floors, High Ceilings, Laundry, Luxury Vinyl Plank, Soaking Tub, Vaulted Ceiling, Vinyl Floor, Wainscoting, Wallto Wall Carpet
Area & Lot
Total area 2,651 Sq.Ft.
Lot Area 8,276 Sq.Ft.
Living area 2,651 Sq.Ft.
MLS® ID 200204449
Year Built 2000
High School Mountainside
Middle School Highland Park
Elementary School Cooper Mountain
View Description Park Greenbelt,Trees Woods
Architecture Styles Craftsman, Traditional
Type Residential
Status Sold
Exterior
Stories 2
Air conditioning Central Air
Heat type Forced Air
Water Source Public Water
Garage Space 3.0
Sewer Public Sewer
Other Exterior Features Deck, Fenced, Free Standing Hot Tub, Porch, Yard
Parking Driveway
Lot Features Gentle Sloping, Green Belt, Trees
Roof Composition
Finance
Sales Price $768,698
Real Estate Tax $9,026 yearly

Beaverton

Guidance You Can Count On

Real estate is more than a transaction—it’s a major life decision. Masa takes the time to understand your goals, answer your questions, and guide you with honesty and care. From first showing to closing day, you’ll feel supported, informed, and confident in every move you make.