Leave a Message

Thank you for your message. I will be in touch with you shortly.

804 NE 1ST PL
804 NE 1ST PL
804 NE 1ST PL
804 NE 1ST PL
804 NE 1ST PL
804 NE 1ST PL
804 NE 1ST PL
804 NE 1ST PL
804 NE 1ST PL
804 NE 1ST PL
804 NE 1ST PL
804 NE 1ST PL
804 NE 1ST PL
804 NE 1ST PL
804 NE 1ST PL
804 NE 1ST PL
804 NE 1ST PL
804 NE 1ST PL
804 NE 1ST PL
804 NE 1ST PL
804 NE 1ST PL
804 NE 1ST PL
804 NE 1ST PL
804 NE 1ST PL
804 NE 1ST PL
804 NE 1ST PL
804 NE 1ST PL
VIEW PHOTOS
Listing Courtesy of ELEETE Real Estate, Sherry Francis. 503-793-5720
$580,309

804 NE 1ST PL

2 Beds 2 Baths 1,835 Sq.Ft. 8,276 Sq.Ft.

Description

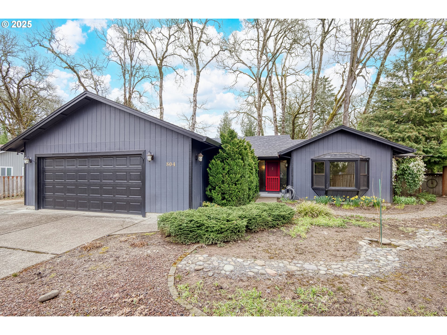
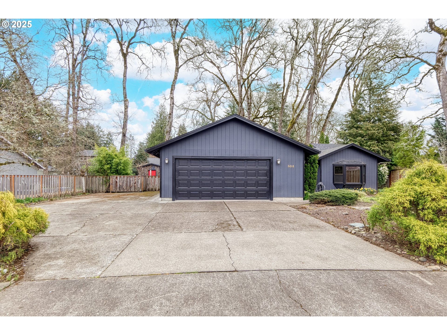
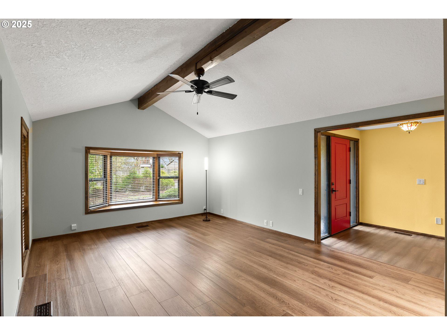
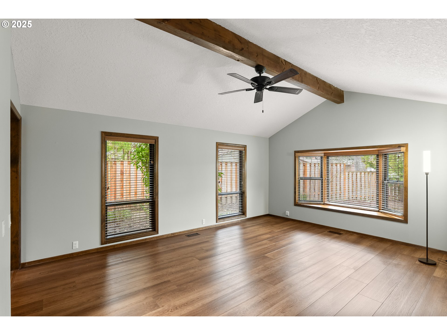
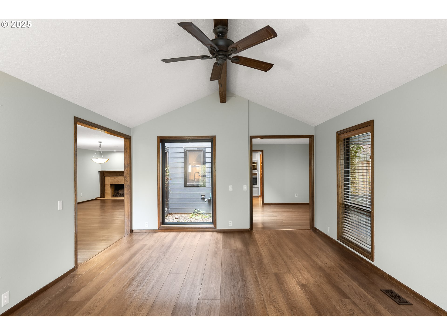
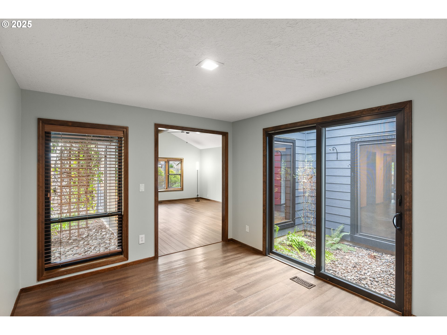
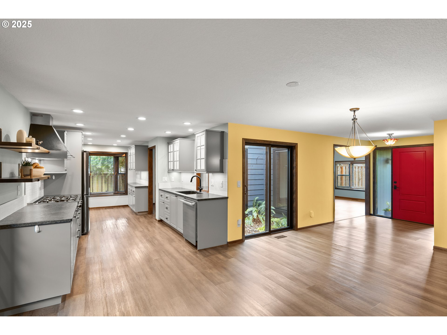
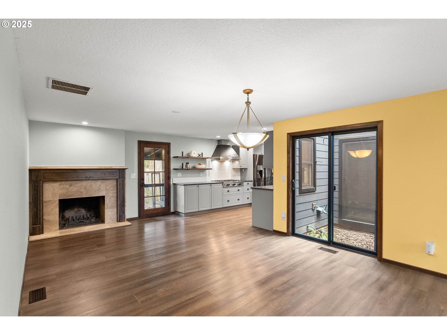
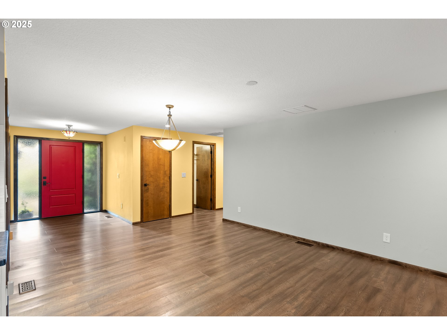
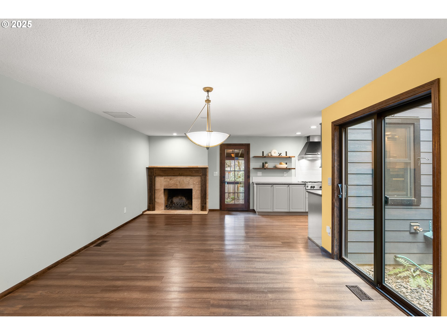
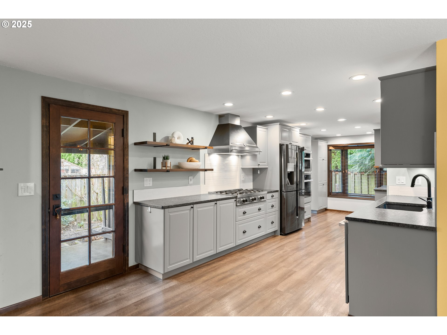
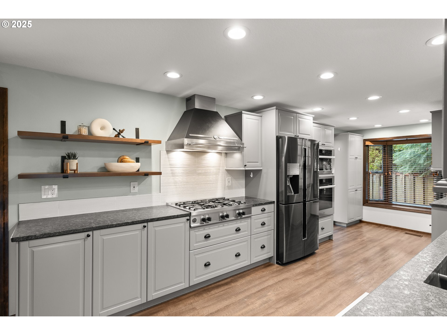
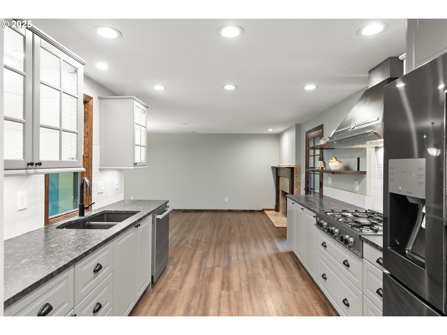
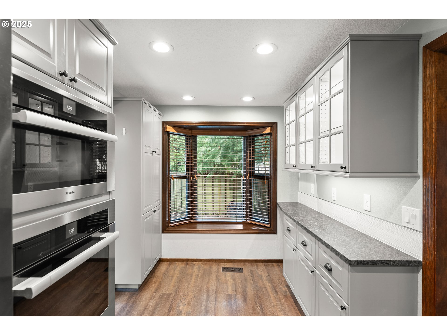
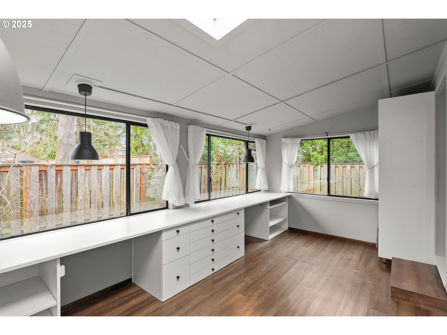
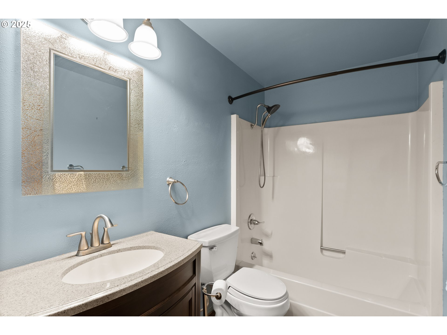
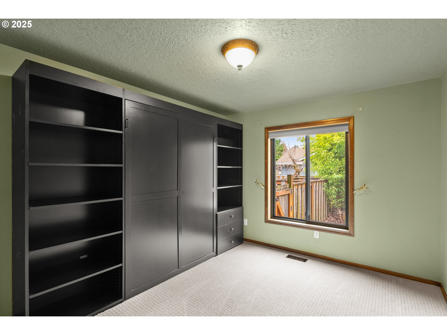
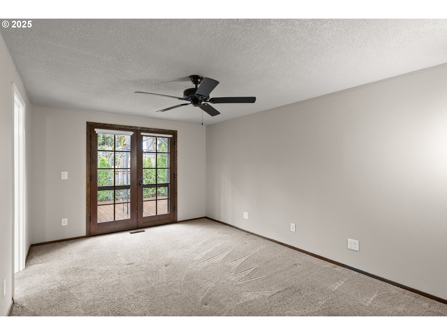
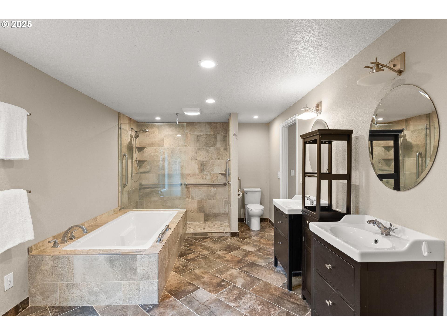
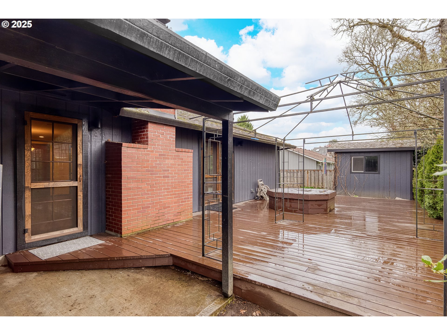
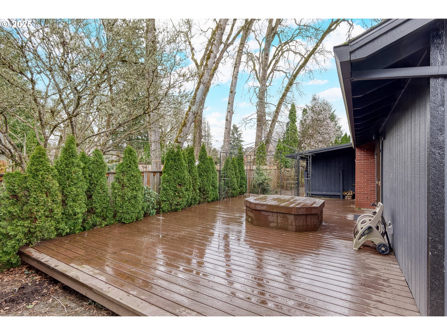
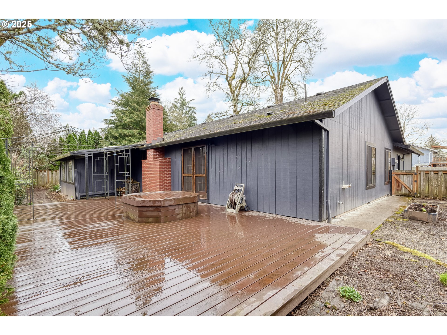
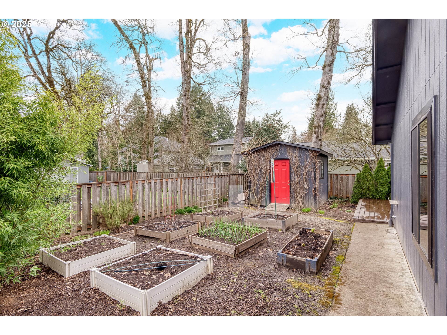
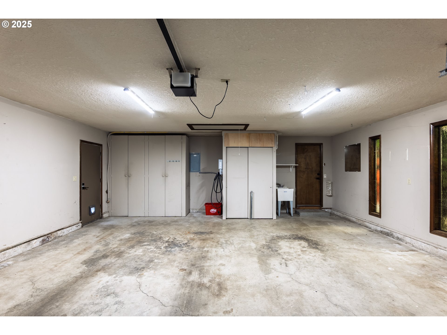
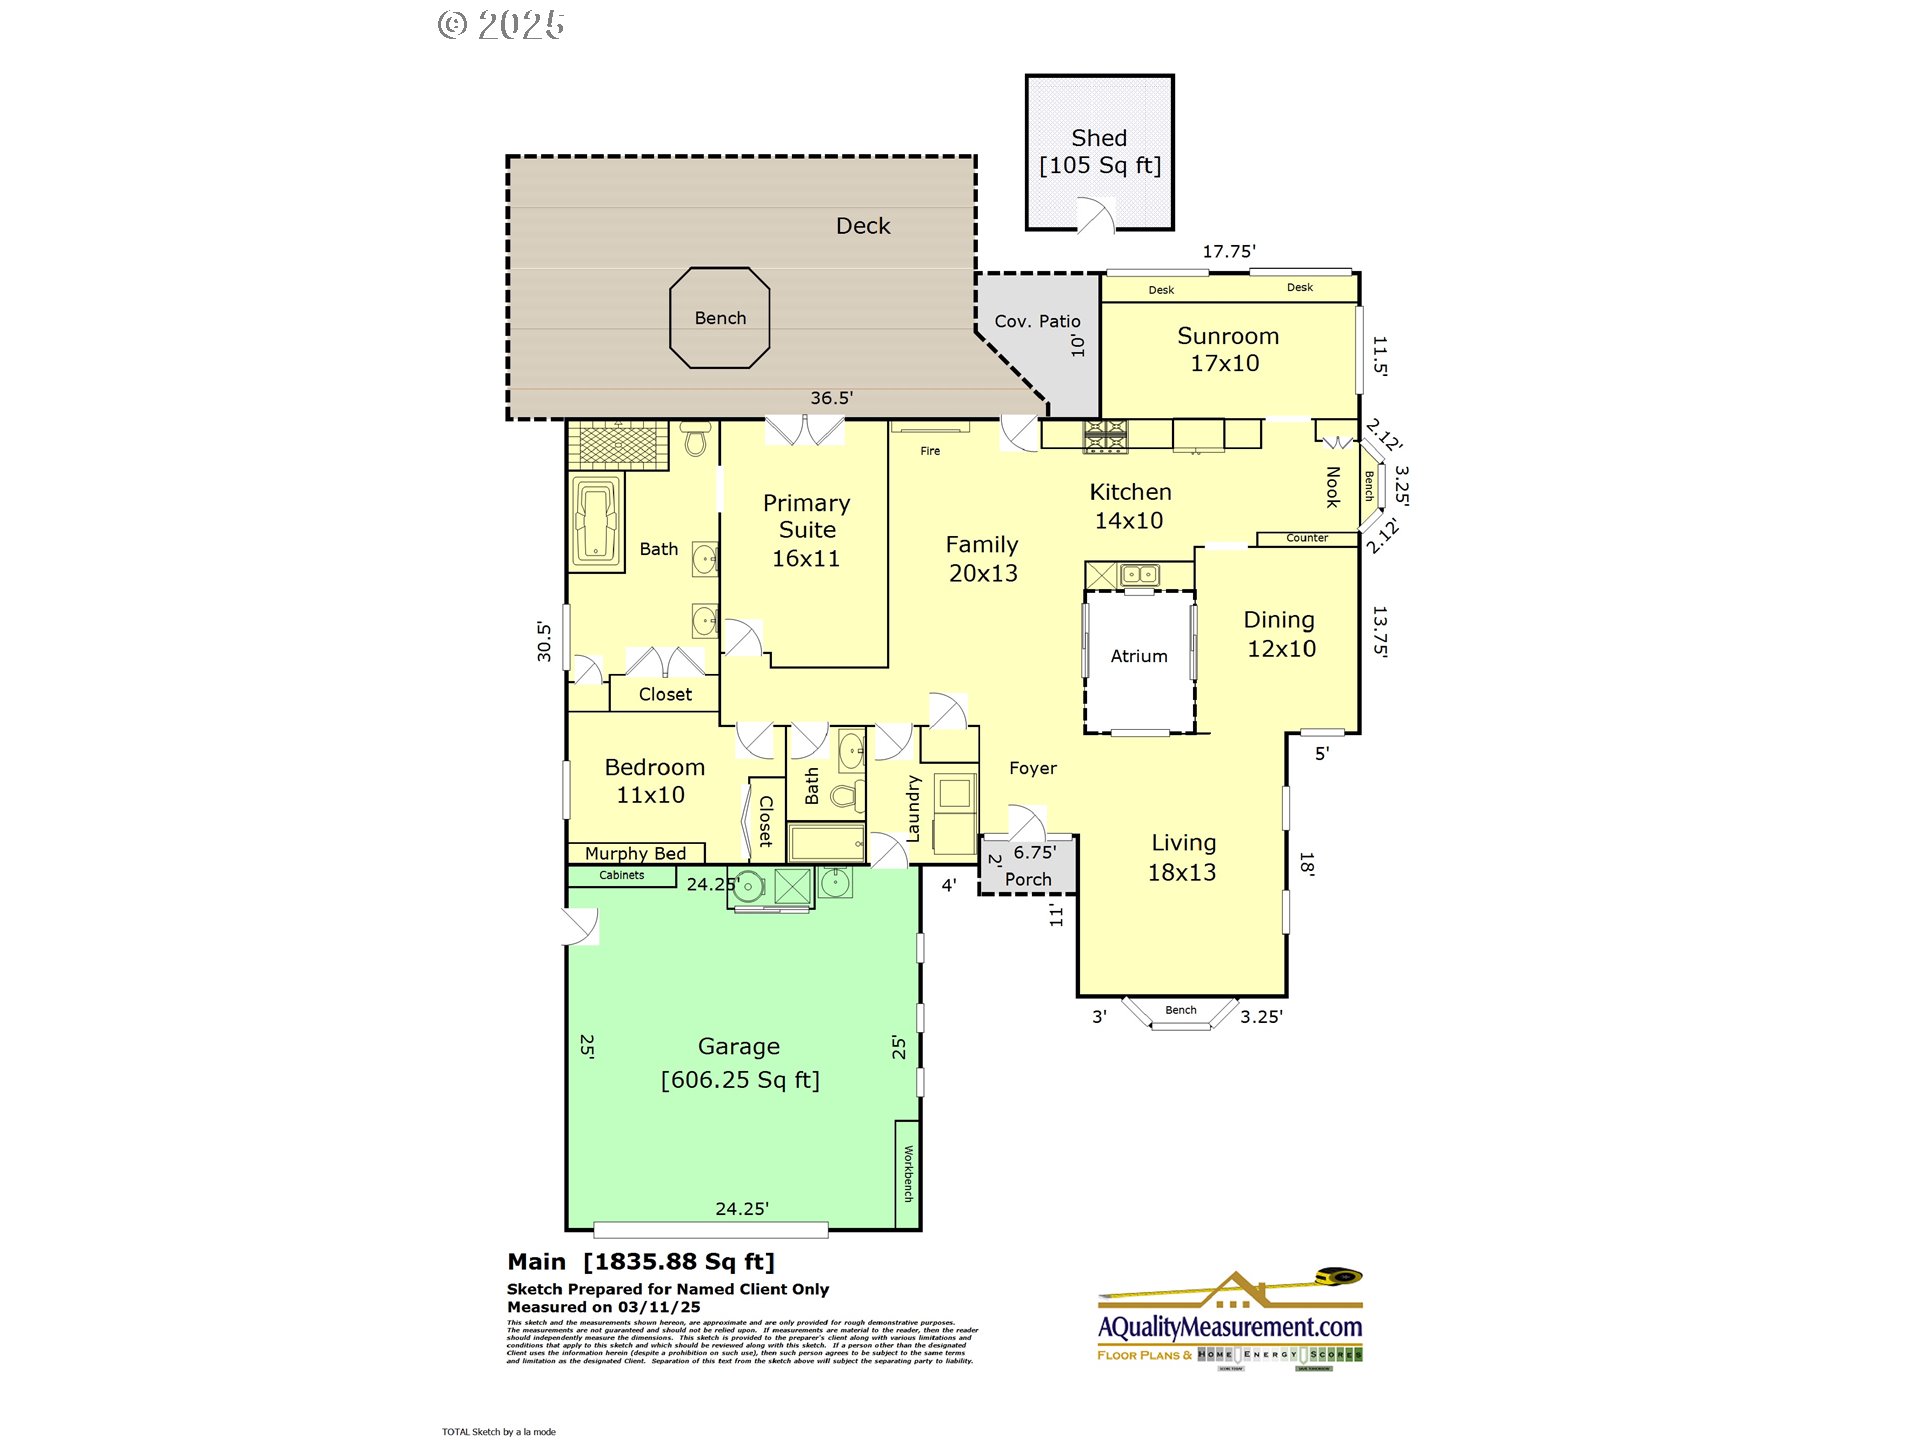
Open Sat 3/29 12PM to 2PM Beautifully maintained one-level home just minutes from downtown Hillsboro, MAX, Farmers Market, and dining. Enjoy extensive LVP flooring, a central atrium bringing the outdoors in, and vaulted ceilings in the living room with a bay window. The family room, with a wood-burning fireplace, opens to a newer kitchen featuring SS appliances, gas cooking, and a Miele steam oven--perfect for baking and canning. The sunroom, with built-ins and a full wall of windows, is ideal for a hobby room, sewing space, or home office. The second bedroom includes a full-size Murphy bed, while the primary suite boasts French doors to the back deck and a spa-like bath with a walk-in shower, soaking tub, and dual vanities. The backyard offers a garden shed, raised beds, an entertaining deck, and a covered patio, plus space for an RV or boat. An oversized two-car garage with an EV charging station completes this must-see home!

Share Property

Location

804 NE 1ST PL, Hillsboro, OR 97124

Status

Sold
Masa  Vanli Veysel

Masa Vanli Veysel

TITLE

REALTOR®

LICENSE

201258628

Property Amenities

Interior
Fireplace Gas
Appliances Builtin Oven, Convection Oven, Cooktop, Dishwasher, Disposal, Double Oven, Free Standing Refrigerator, Gas Appliances, Granite, Microwave, Range Hood, Stainless Steel Appliance, Tile
Total Bedrooms: 2
Full Bathrooms: 2
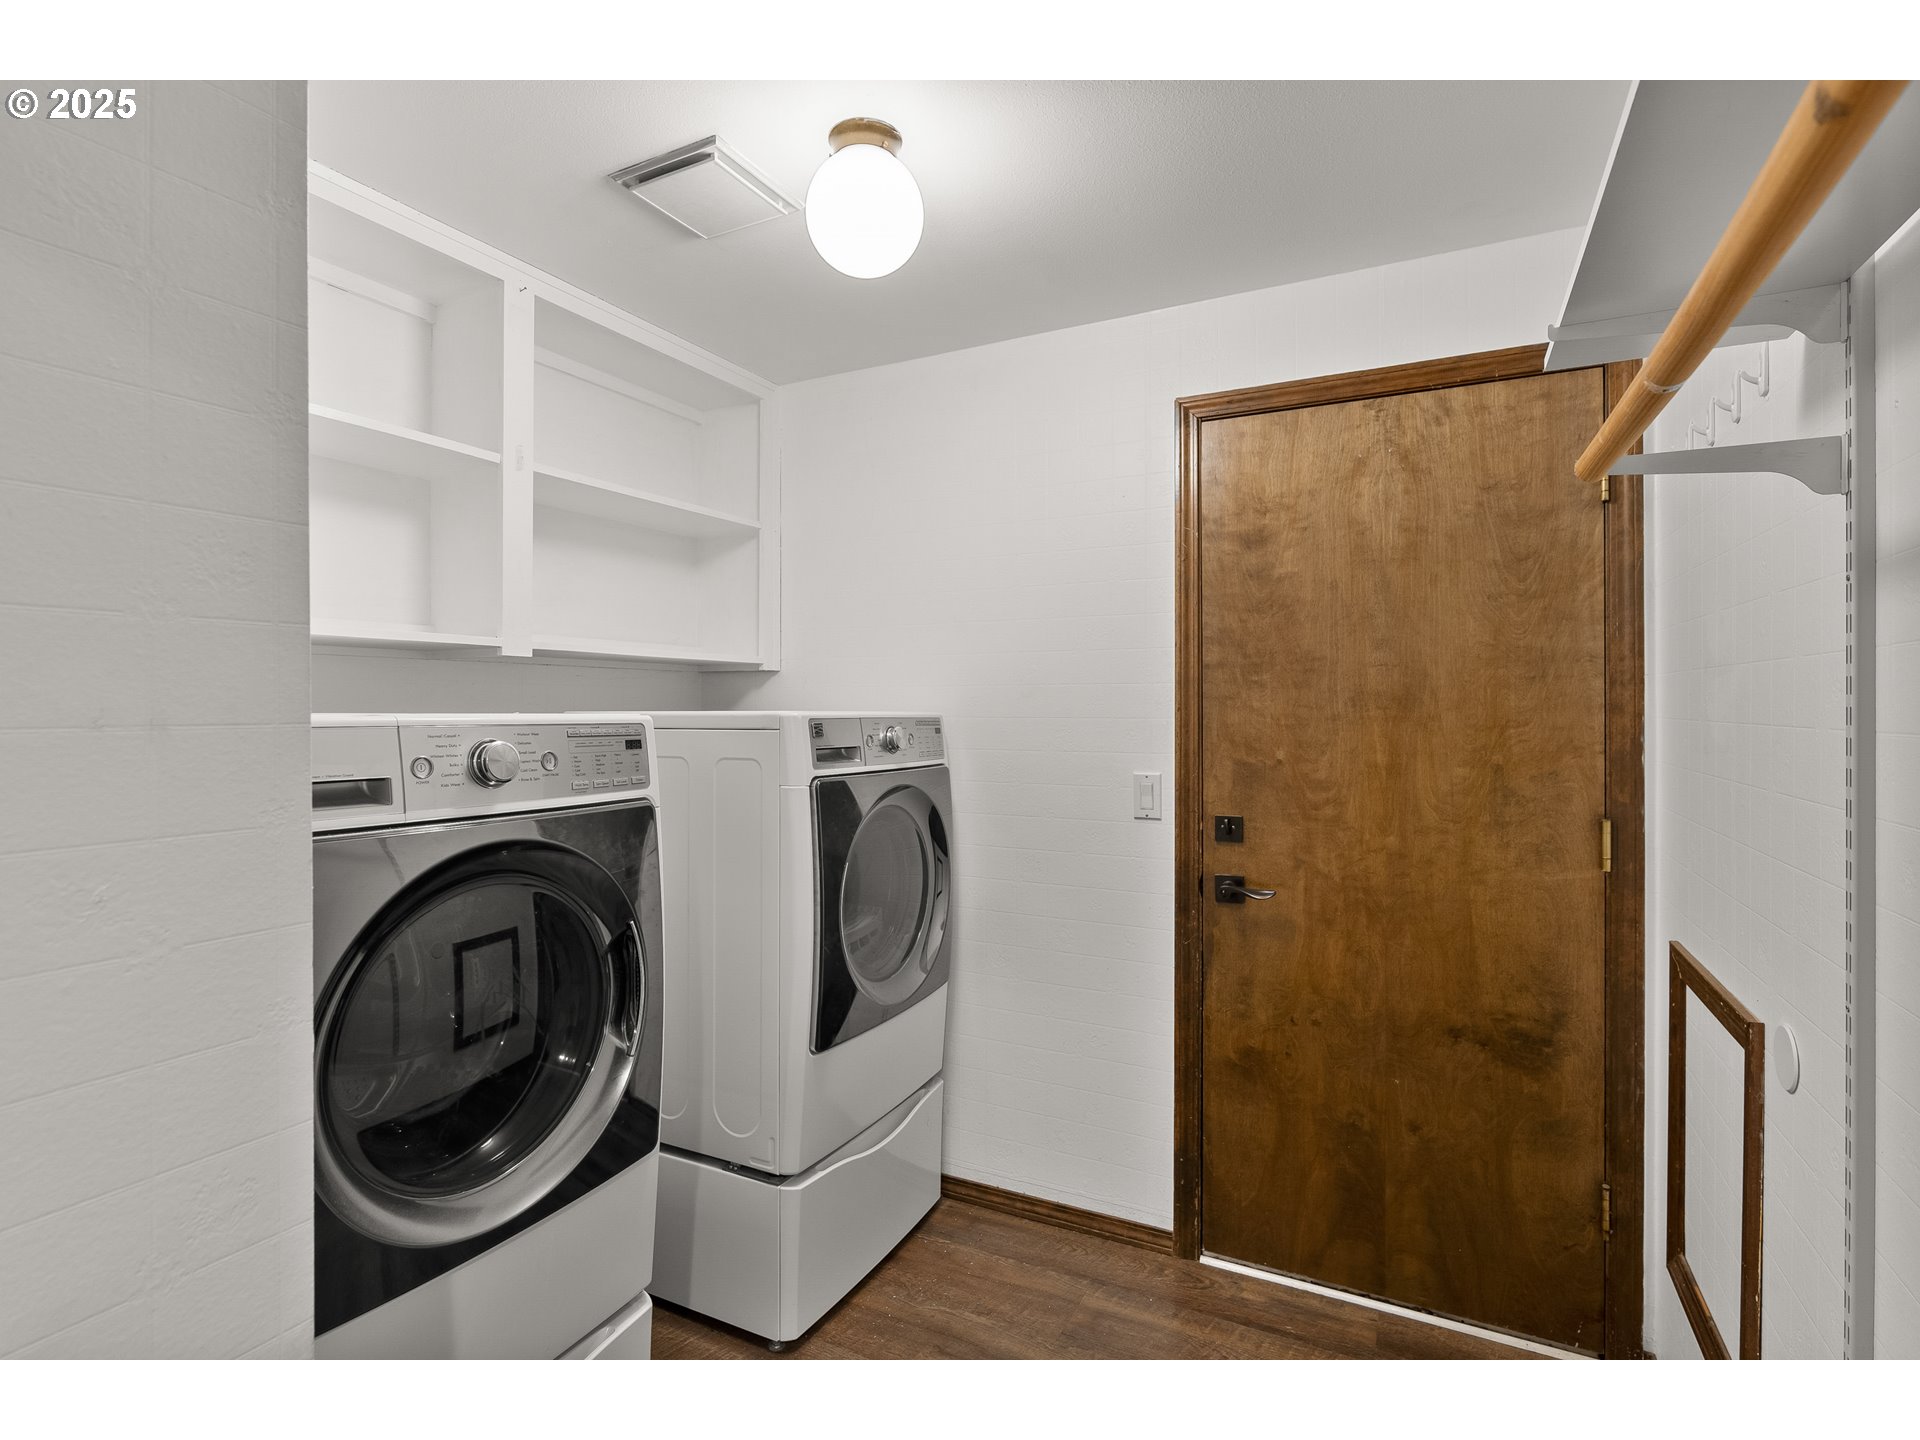
Other Interior Features Ceiling Fan, Garage Door Opener, Granite, Luxury Vinyl Plank, Marble, Murphy Bed, Soaking Tub, Tile Floor, Vaulted Ceiling, Vinyl Floor, Wallto Wall Carpet, Washer Dryer
Area & Lot
Total area 1,835 Sq.Ft.
Lot Area 8,276 Sq.Ft.
Living area 1,835 Sq.Ft.
MLS® ID 265480415
Year Built 1979
High School Glencoe
Middle School Evergreen
Elementary School Lincoln
View Description Trees Woods
Architecture Styles Ranch
Type Residential
Status Sold
Exterior
Stories 1
Heat type Forced Air, Wall Heater
Disability Features Accessible Hallway, Garageon Main, Main Floor Bedroom Bath, One Level, Utility Room On Main, Walkin Shower
Water Source Public Water
Garage Space 2.0
Sewer Public Sewer
Other Exterior Features Covered Patio, Deck, Fenced, Garden, Porch, Raised Beds, RVParking, Sprinkler, Tool Shed, Yard
Parking EVReady, RVAccess Parking
Lot Features Level, Trees
Roof Composition
Finance
Sales Price $580,309
Real Estate Tax $5,298 yearly

Hillsboro

Guidance You Can Count On

Real estate is more than a transaction—it’s a major life decision. Masa takes the time to understand your goals, answer your questions, and guide you with honesty and care. From first showing to closing day, you’ll feel supported, informed, and confident in every move you make.