Leave a Message

Thank you for your message. I will be in touch with you shortly.

4949 SW 141ST AVE
4949 SW 141ST AVE
4949 SW 141ST AVE
4949 SW 141ST AVE
4949 SW 141ST AVE
4949 SW 141ST AVE
4949 SW 141ST AVE
4949 SW 141ST AVE
4949 SW 141ST AVE
4949 SW 141ST AVE
4949 SW 141ST AVE
4949 SW 141ST AVE
4949 SW 141ST AVE
4949 SW 141ST AVE
4949 SW 141ST AVE
4949 SW 141ST AVE
4949 SW 141ST AVE
4949 SW 141ST AVE
4949 SW 141ST AVE
4949 SW 141ST AVE
4949 SW 141ST AVE
4949 SW 141ST AVE
4949 SW 141ST AVE
4949 SW 141ST AVE
4949 SW 141ST AVE
4949 SW 141ST AVE
4949 SW 141ST AVE
4949 SW 141ST AVE
4949 SW 141ST AVE
4949 SW 141ST AVE
4949 SW 141ST AVE
VIEW PHOTOS
Listing Courtesy of ELEETE Real Estate, Sherry Francis. 503-793-5720
$434,698

4949 SW 141ST AVE

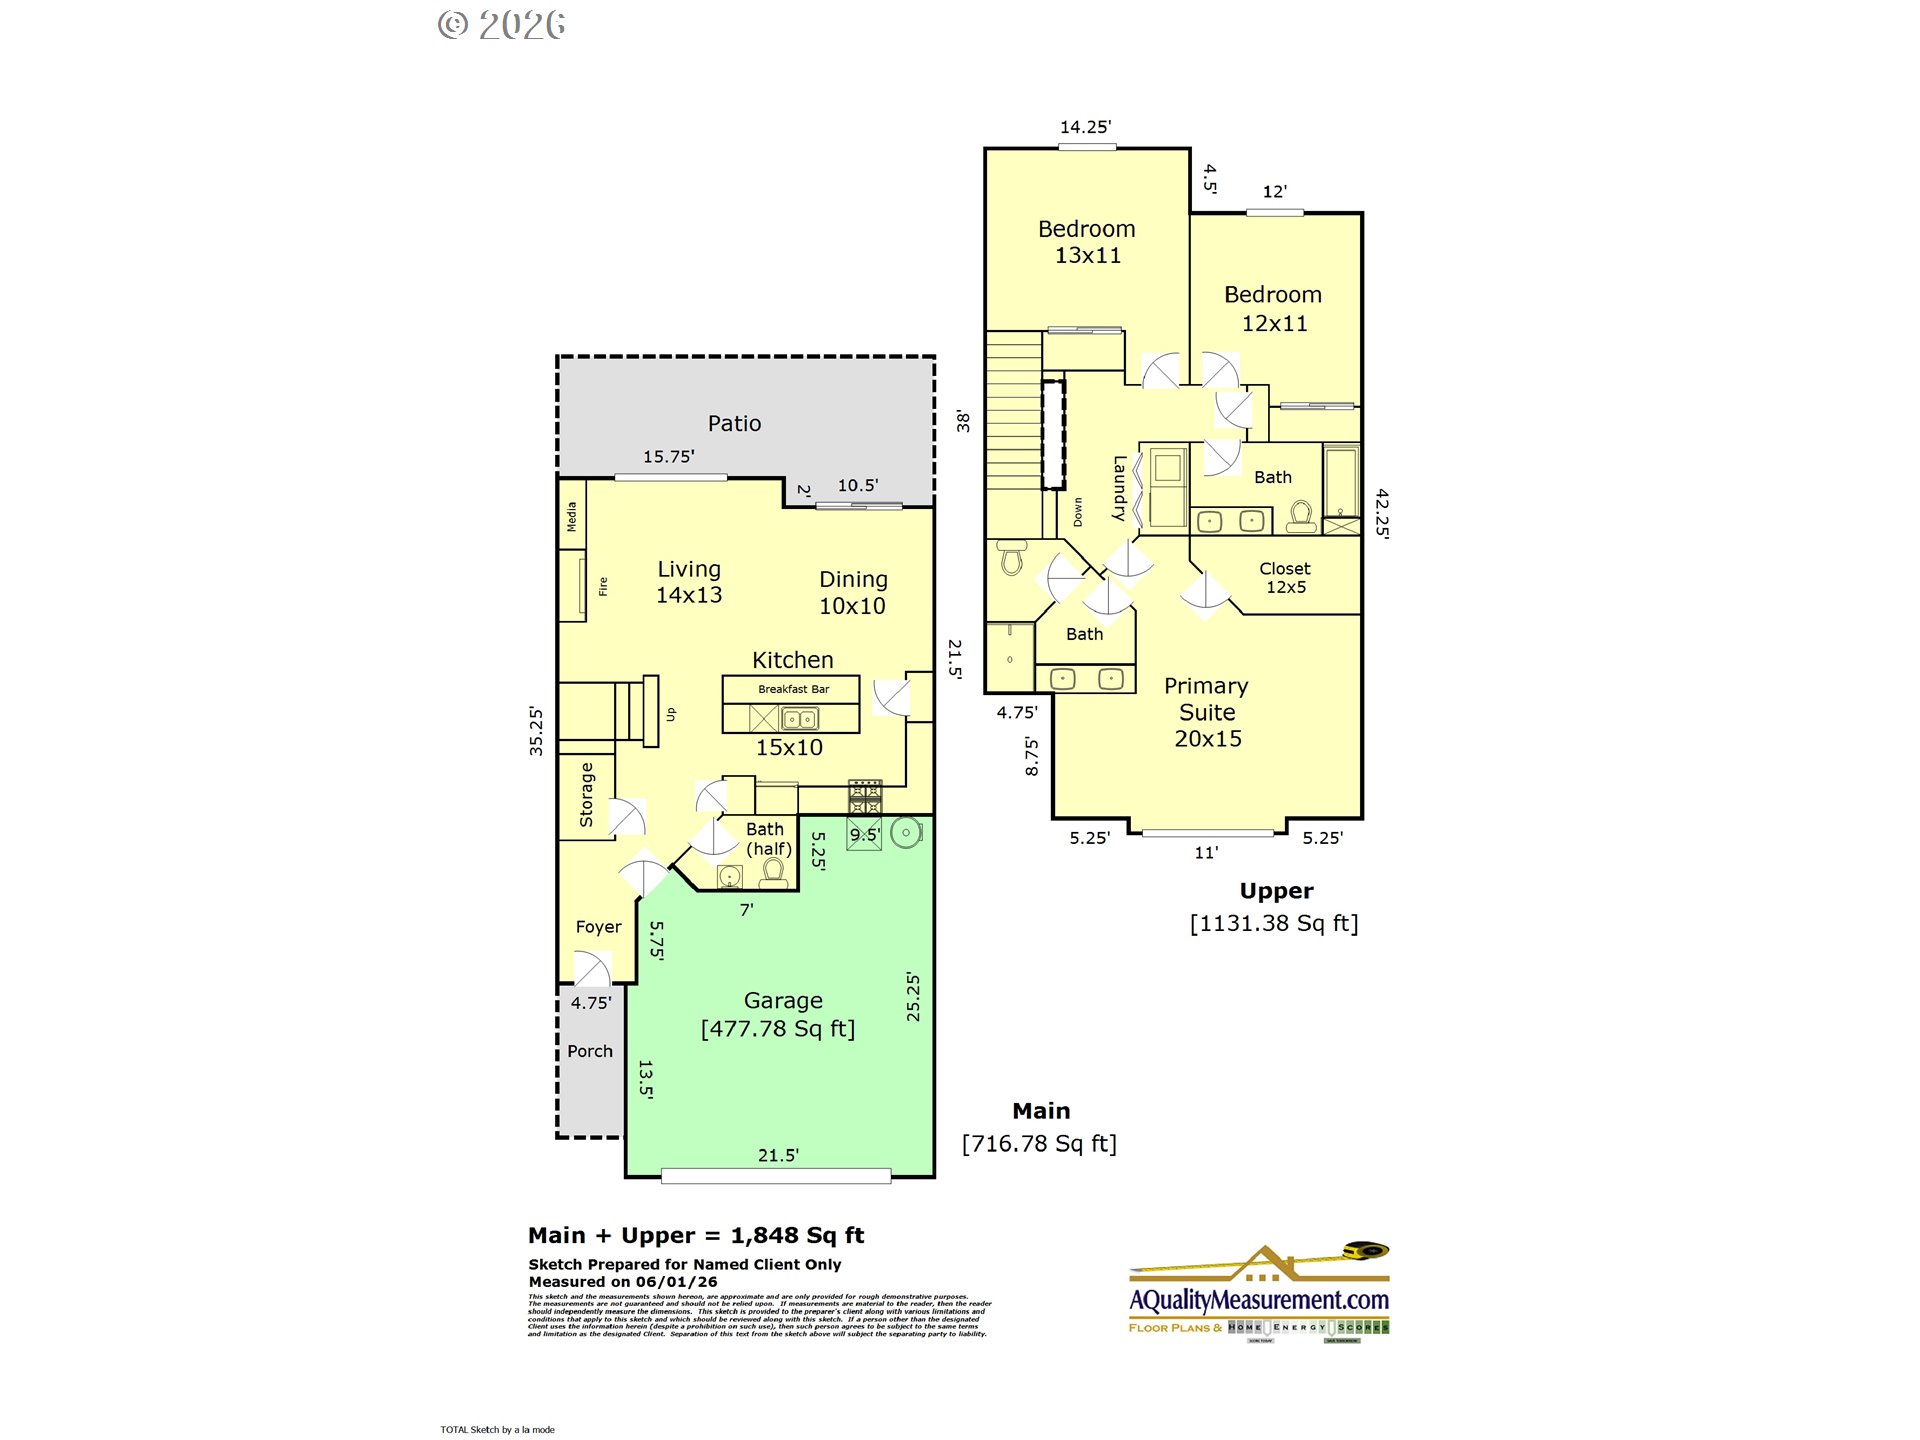
3 Beds 3 Baths 1,848 Sq.Ft.

Description

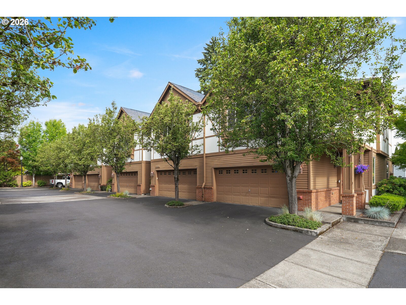
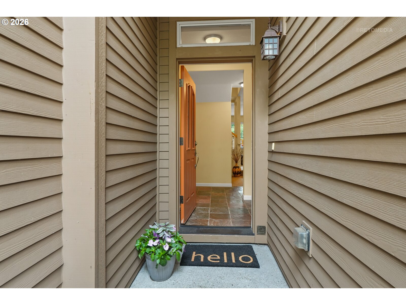
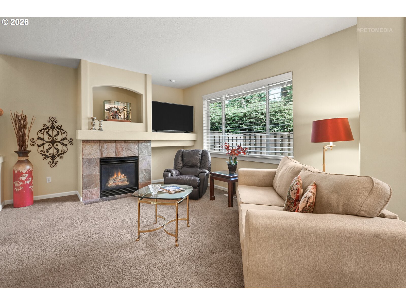
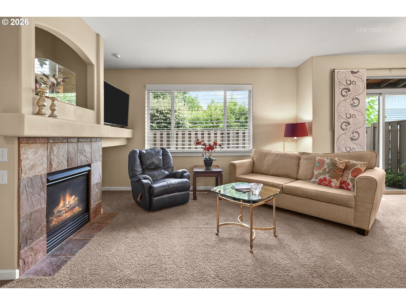
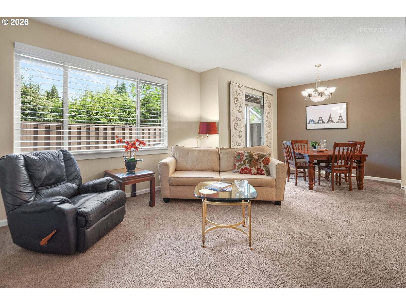
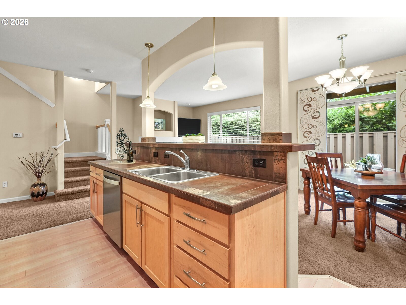
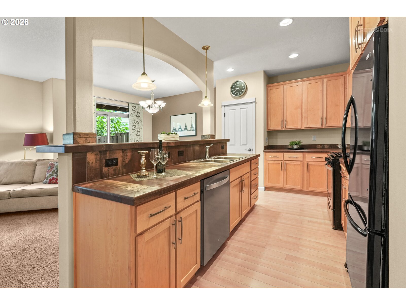
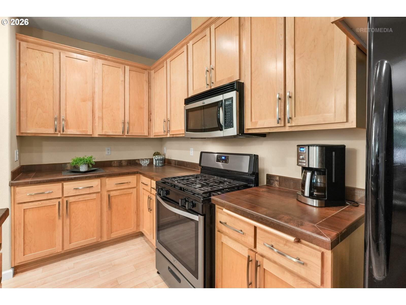
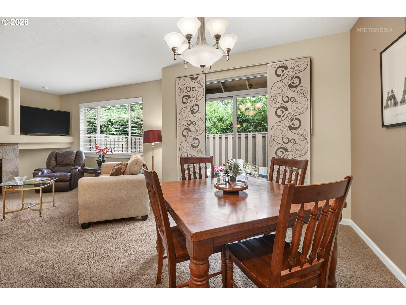
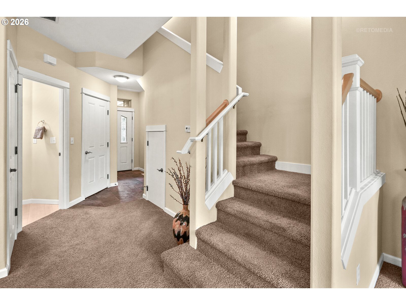
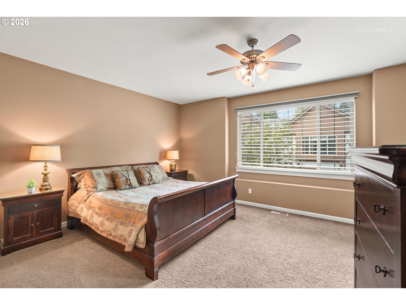
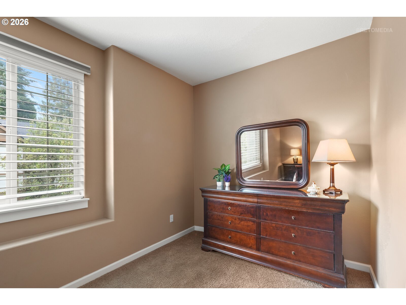
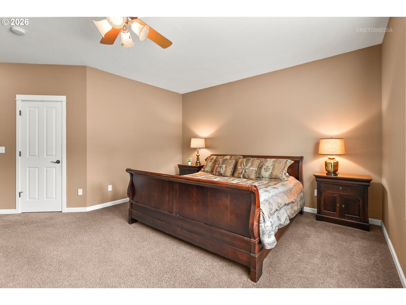
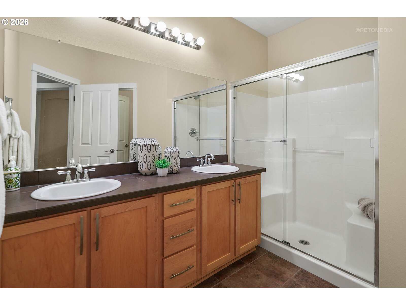
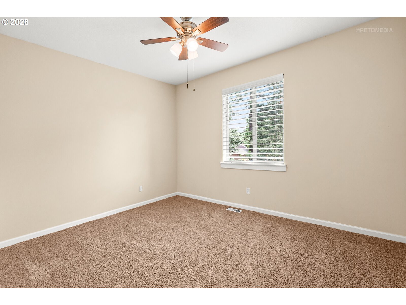
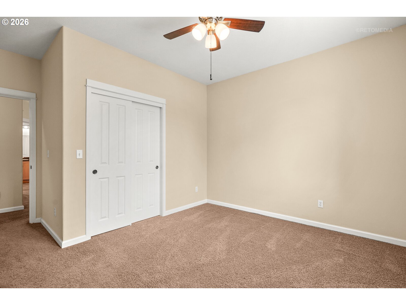
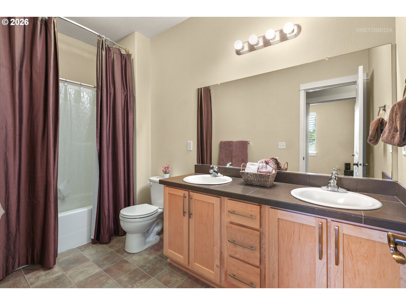
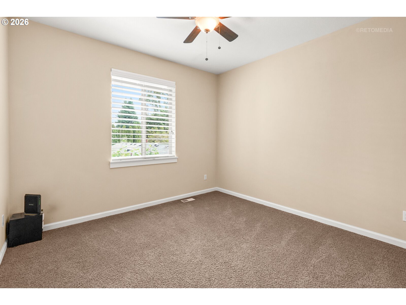
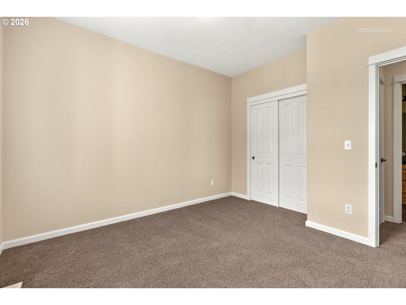
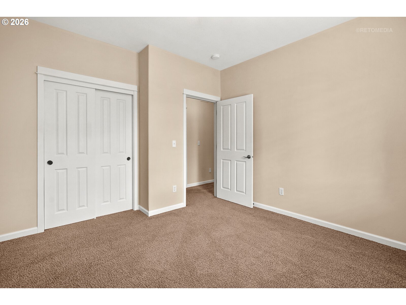
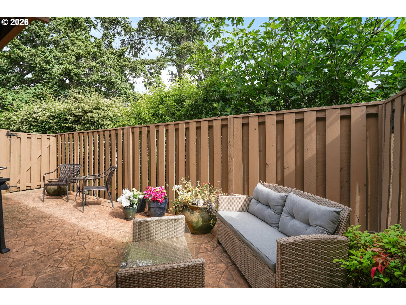
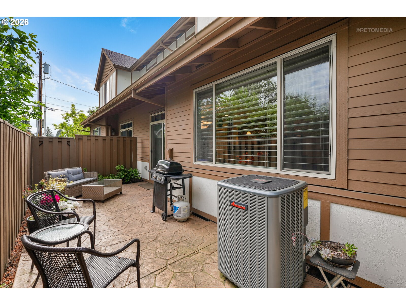
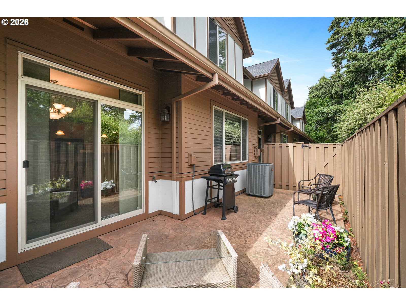
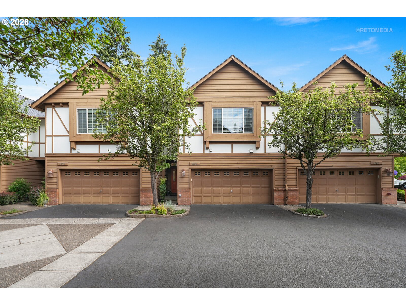
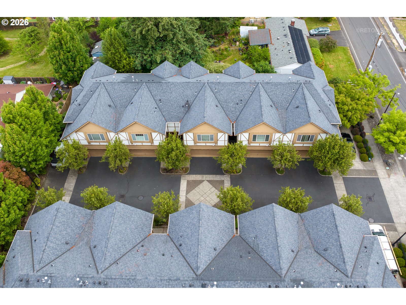
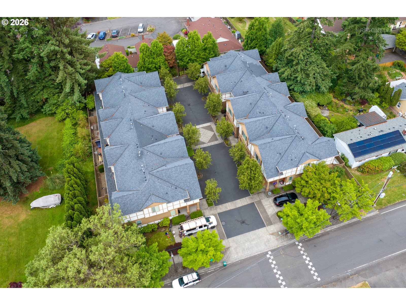
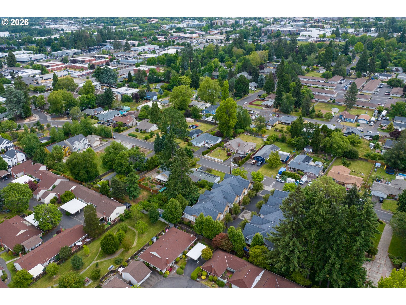
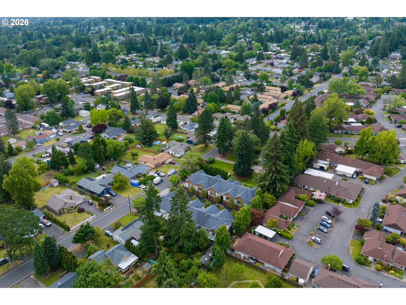
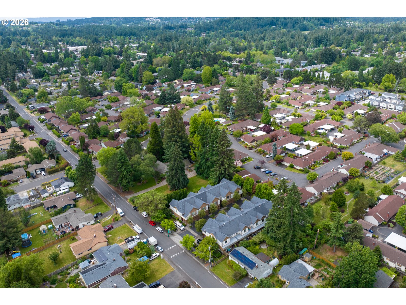
Celebrate your Independence...from yard work, long commutes, and ordinary living! This rare townhome-style home is the hidden gem you've been waiting to discover.Tucked away in a private enclave of 10 homes, it offers the space, privacy, and comfort that feels more like a house than anything else.Step inside and you'll be welcomed by a slate entry, soaring natural light, a cozy gas fireplace, and a wall of windows framing your private fenced backyard with a stamped concrete patio--made for summer BBQs, morning coffee, and evenings under the stars.The kitchen is ready for your favorite recipes with hardwood floors, custom tile counters, gas range, pantry, and easy flow to the dining area. Upstairs, escape to a spacious primary suite with walk-in closet, dual sinks, and step-in shower. Two additional bedrooms, upper-level laundry, and an oversized attached two-car garage check every box.And the location? Let's just say your car may start feeling neglected. Restaurants, shopping, parks, the library, farmers market, MAX, Nike, Intel, and top-rated Beaverton schools are all just minutes away.WARNING:you may come for a showing and leave planning where your furniture will goes!

Share Property

Location

4949 SW 141ST AVE, Beaverton, OR 97005

Status

For Sale
Masa  Vanli Veysel

Masa Vanli Veysel

TITLE

REALTOR®

LICENSE

201258628

Property Amenities

Interior
Fireplace Gas
Appliances Dishwasher, Disposal, Free Standing Gas Range, Free Standing Refrigerator, Gas Appliances, Microwave, Pantry, Stainless Steel Appliance, Tile
Total Bedrooms: 3
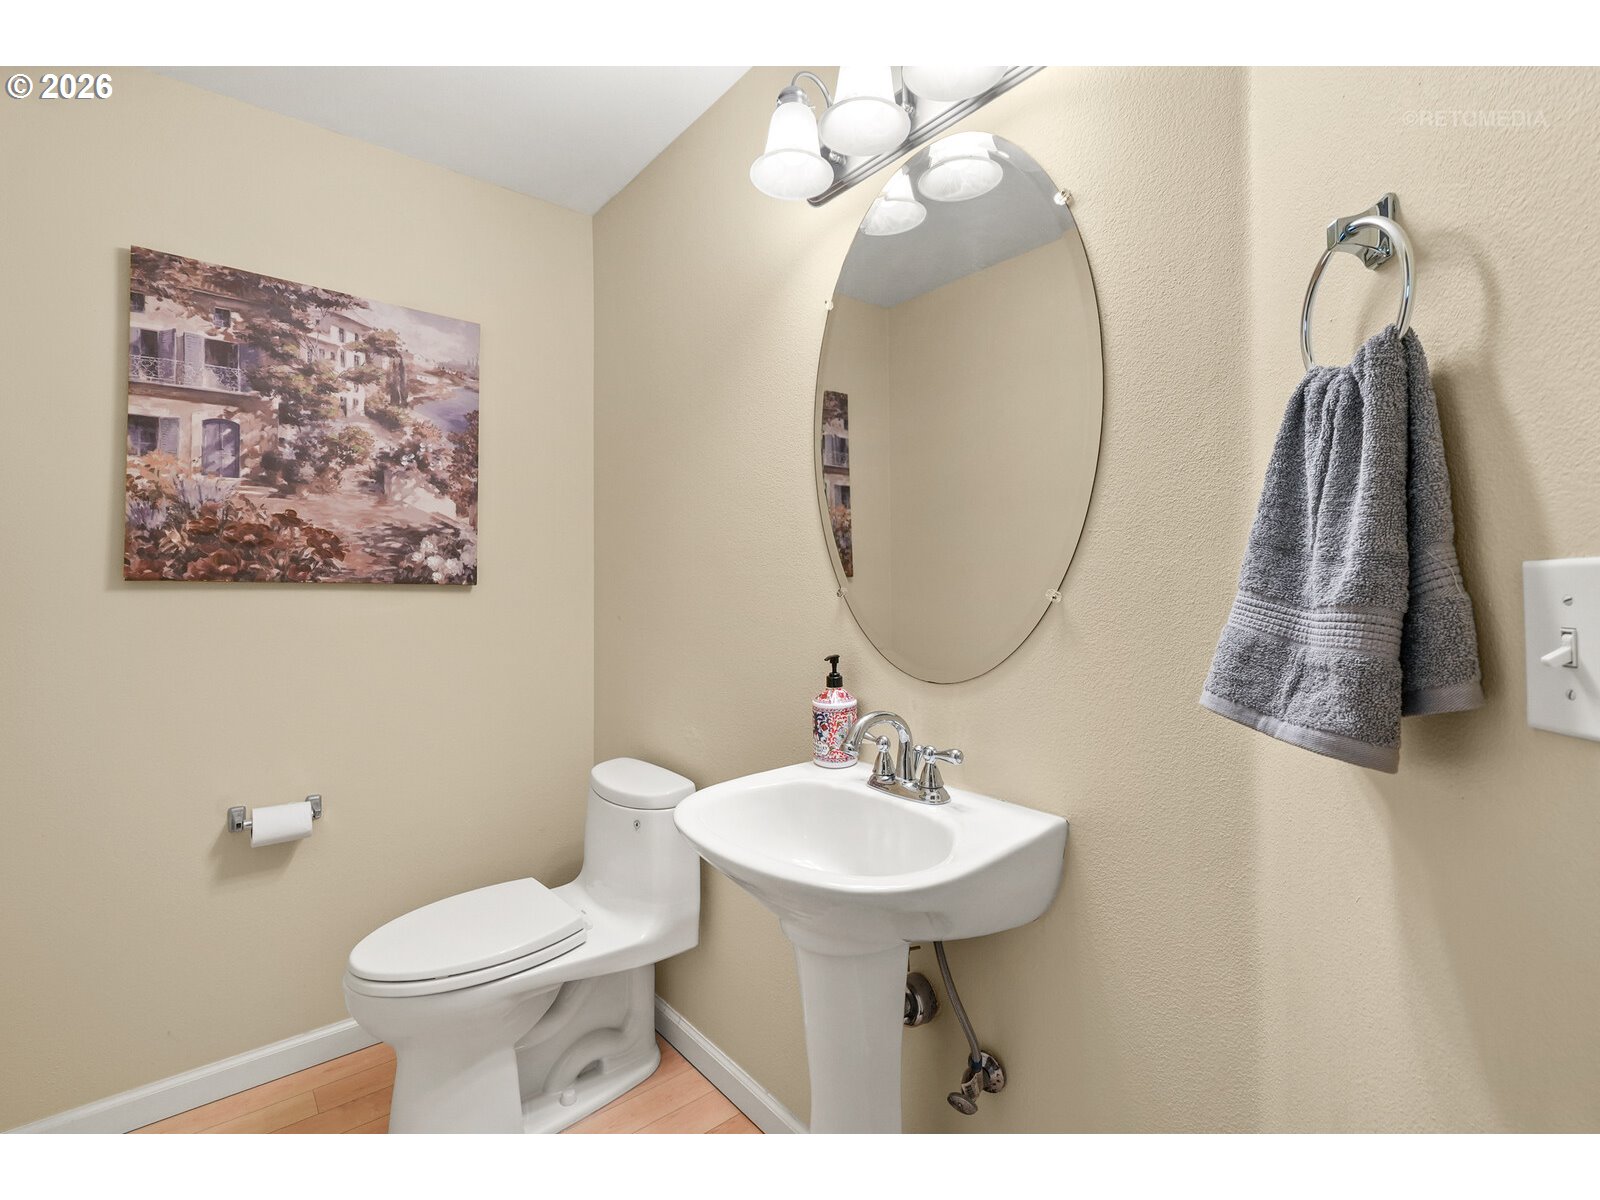
Full Bathrooms: 2
Other Interior Features Ceiling Fan, Garage Door Opener, Hardwood Floors, High Ceilings, Tile Floor, Wallto Wall Carpet, Washer Dryer
Area & Lot
Total area 1,848 Sq.Ft.
Living area 1,848 Sq.Ft.
MLS® ID 751114757
Year Built 2007
High School Beaverton
Middle School Highland Park
Elementary School Chehalem
Architecture Styles Townhouse, Traditional
Type Condo
Status For Sale
Exterior
Stories 2
Air conditioning Central Air
Heat type Forced Air
Water Source Public Water
Garage Space 2.0
Sewer Public Sewer
Other Exterior Features Fenced, Patio, Porch, Yard
Parking On Street, Parking Pad
Lot Features Cul_de_sac, Level, Private
Roof Composition
Finance
Sales Price $434,698
HOA Fees $336 monthly
Real Estate Tax $5,507 yearly

360 Virtual Tour

Take a tour of this property
image

Schedule a Showing

I would love to show you my beautiful property. Please select your preferred date and time below. I will be in touch shortly to confirm your appointment.

Schedule a Showing

I would love to show you my beautiful property. Please select your preferred date and time below. I will be in touch shortly to confirm your appointment.

Thank you for your interest in 4949 SW 141ST AVE, Beaverton, OR 97005. We are reviewing your request and will be in touch shortly!

Mortgage Calculator

Estimate your monthly mortgage payment, including the principal and interest, property taxes, and HOA. Adjust the values to generate a more accurate rate.

All estimates are provided for informational purposes only. Actual amounts may vary.
$0,000 Your Payment 20 15 65
$0,000 Your Payment

Beaverton

Guidance You Can Count On

Real estate is more than a transaction—it’s a major life decision. Masa takes the time to understand your goals, answer your questions, and guide you with honesty and care. From first showing to closing day, you’ll feel supported, informed, and confident in every move you make.