Leave a Message

Thank you for your message. I will be in touch with you shortly.

4573 NW 147TH AVE
4573 NW 147TH AVE
4573 NW 147TH AVE
4573 NW 147TH AVE
4573 NW 147TH AVE
4573 NW 147TH AVE
4573 NW 147TH AVE
4573 NW 147TH AVE
4573 NW 147TH AVE
4573 NW 147TH AVE
4573 NW 147TH AVE
4573 NW 147TH AVE
4573 NW 147TH AVE
4573 NW 147TH AVE
4573 NW 147TH AVE
4573 NW 147TH AVE
4573 NW 147TH AVE
4573 NW 147TH AVE
4573 NW 147TH AVE
4573 NW 147TH AVE
4573 NW 147TH AVE
4573 NW 147TH AVE
4573 NW 147TH AVE
4573 NW 147TH AVE
4573 NW 147TH AVE
4573 NW 147TH AVE
4573 NW 147TH AVE
4573 NW 147TH AVE
4573 NW 147TH AVE
4573 NW 147TH AVE
4573 NW 147TH AVE
4573 NW 147TH AVE
4573 NW 147TH AVE
4573 NW 147TH AVE
4573 NW 147TH AVE
4573 NW 147TH AVE
4573 NW 147TH AVE
4573 NW 147TH AVE
4573 NW 147TH AVE
4573 NW 147TH AVE
4573 NW 147TH AVE
4573 NW 147TH AVE
VIEW PHOTOS
Listing Courtesy of ELEETE Real Estate, Sherry Francis. 503-793-5720
$1,300,000

4573 NW 147TH AVE

3 Beds 3 Baths 3,881 Sq.Ft. 0.7 Acres

Description

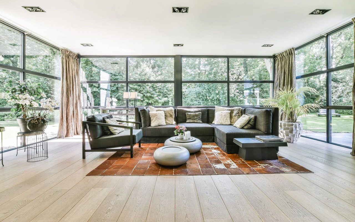
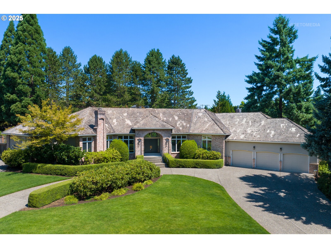
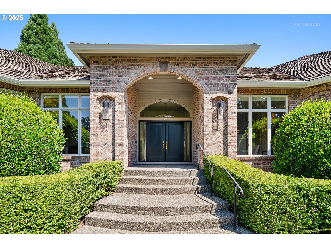
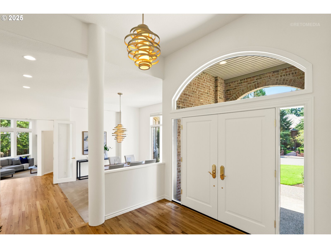
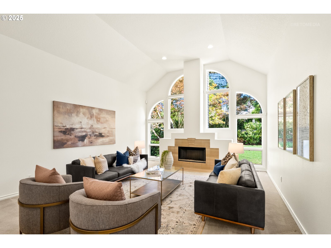
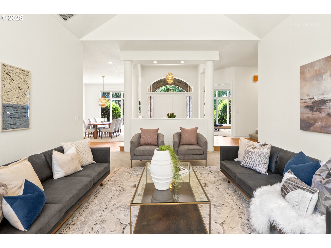
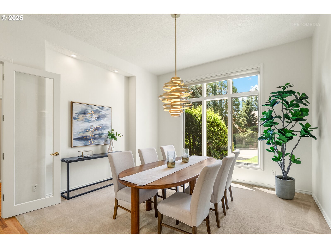
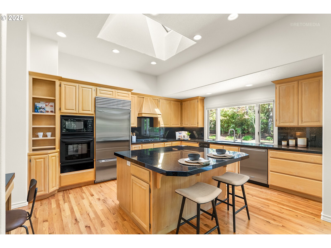
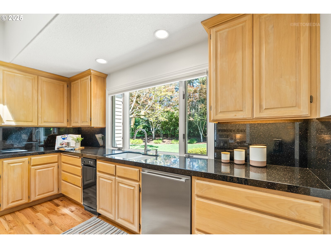
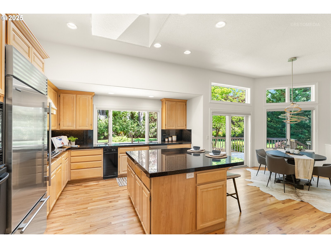
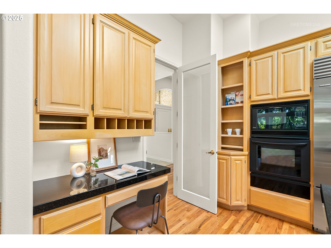
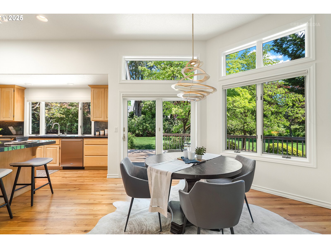
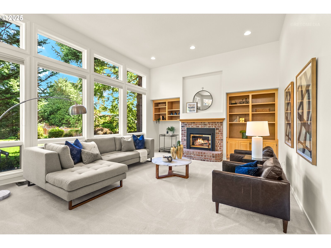
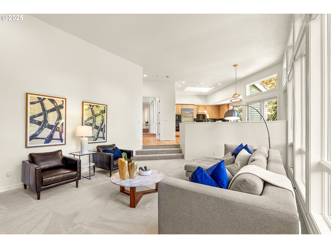
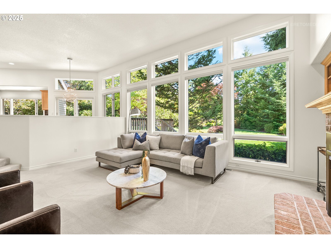
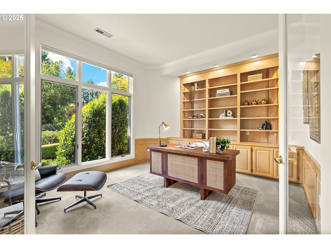
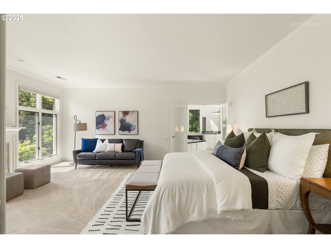
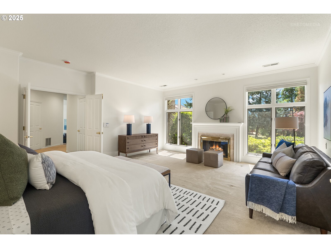
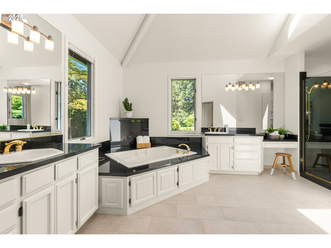
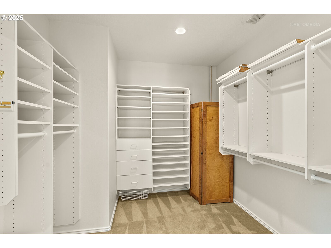
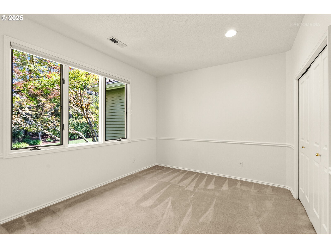
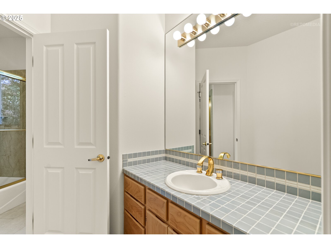
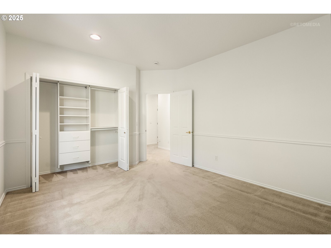
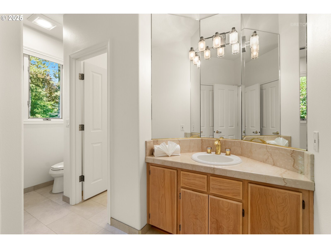
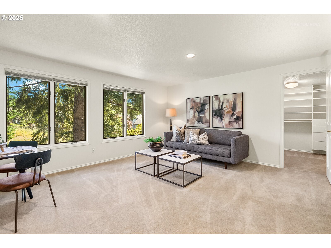
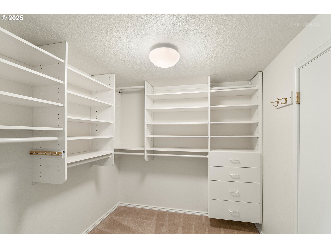
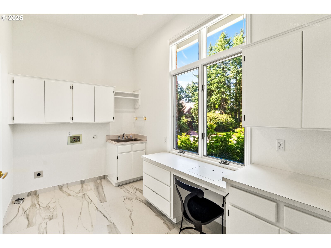
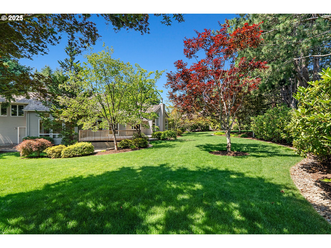
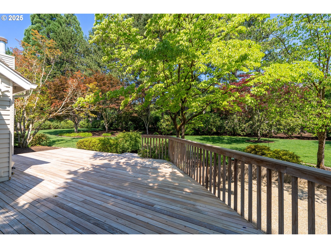
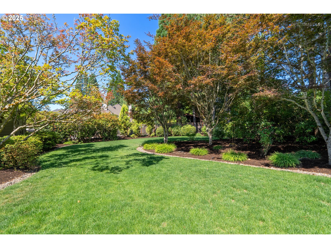
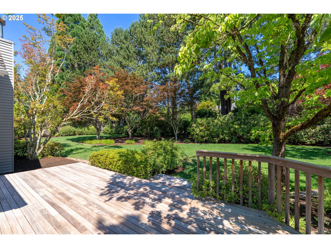
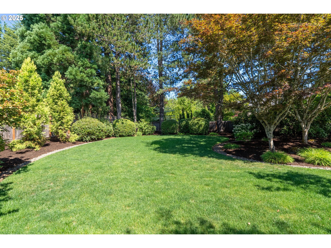
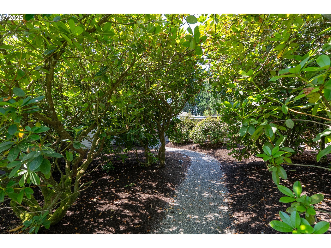
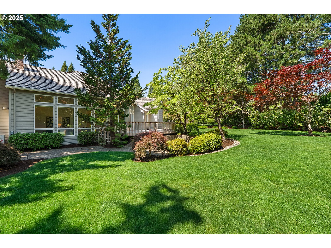
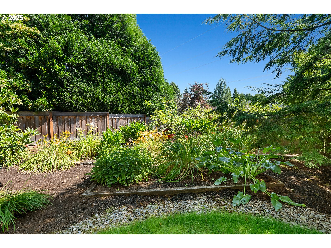
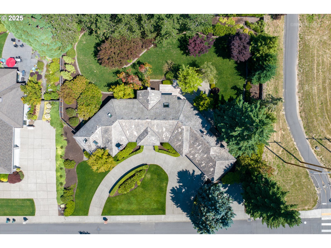
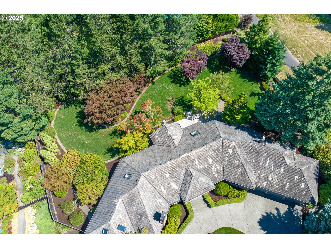
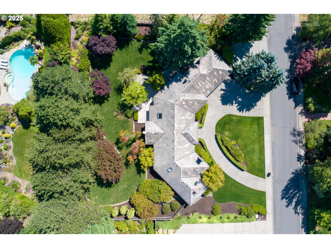
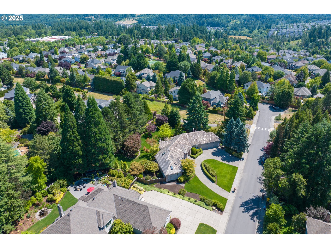
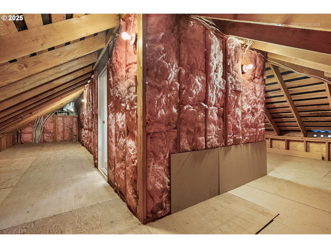
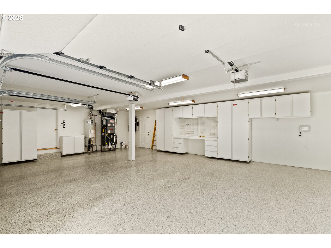
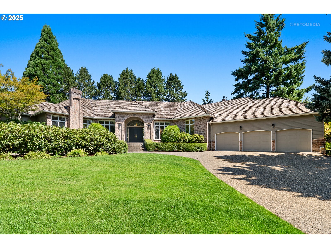
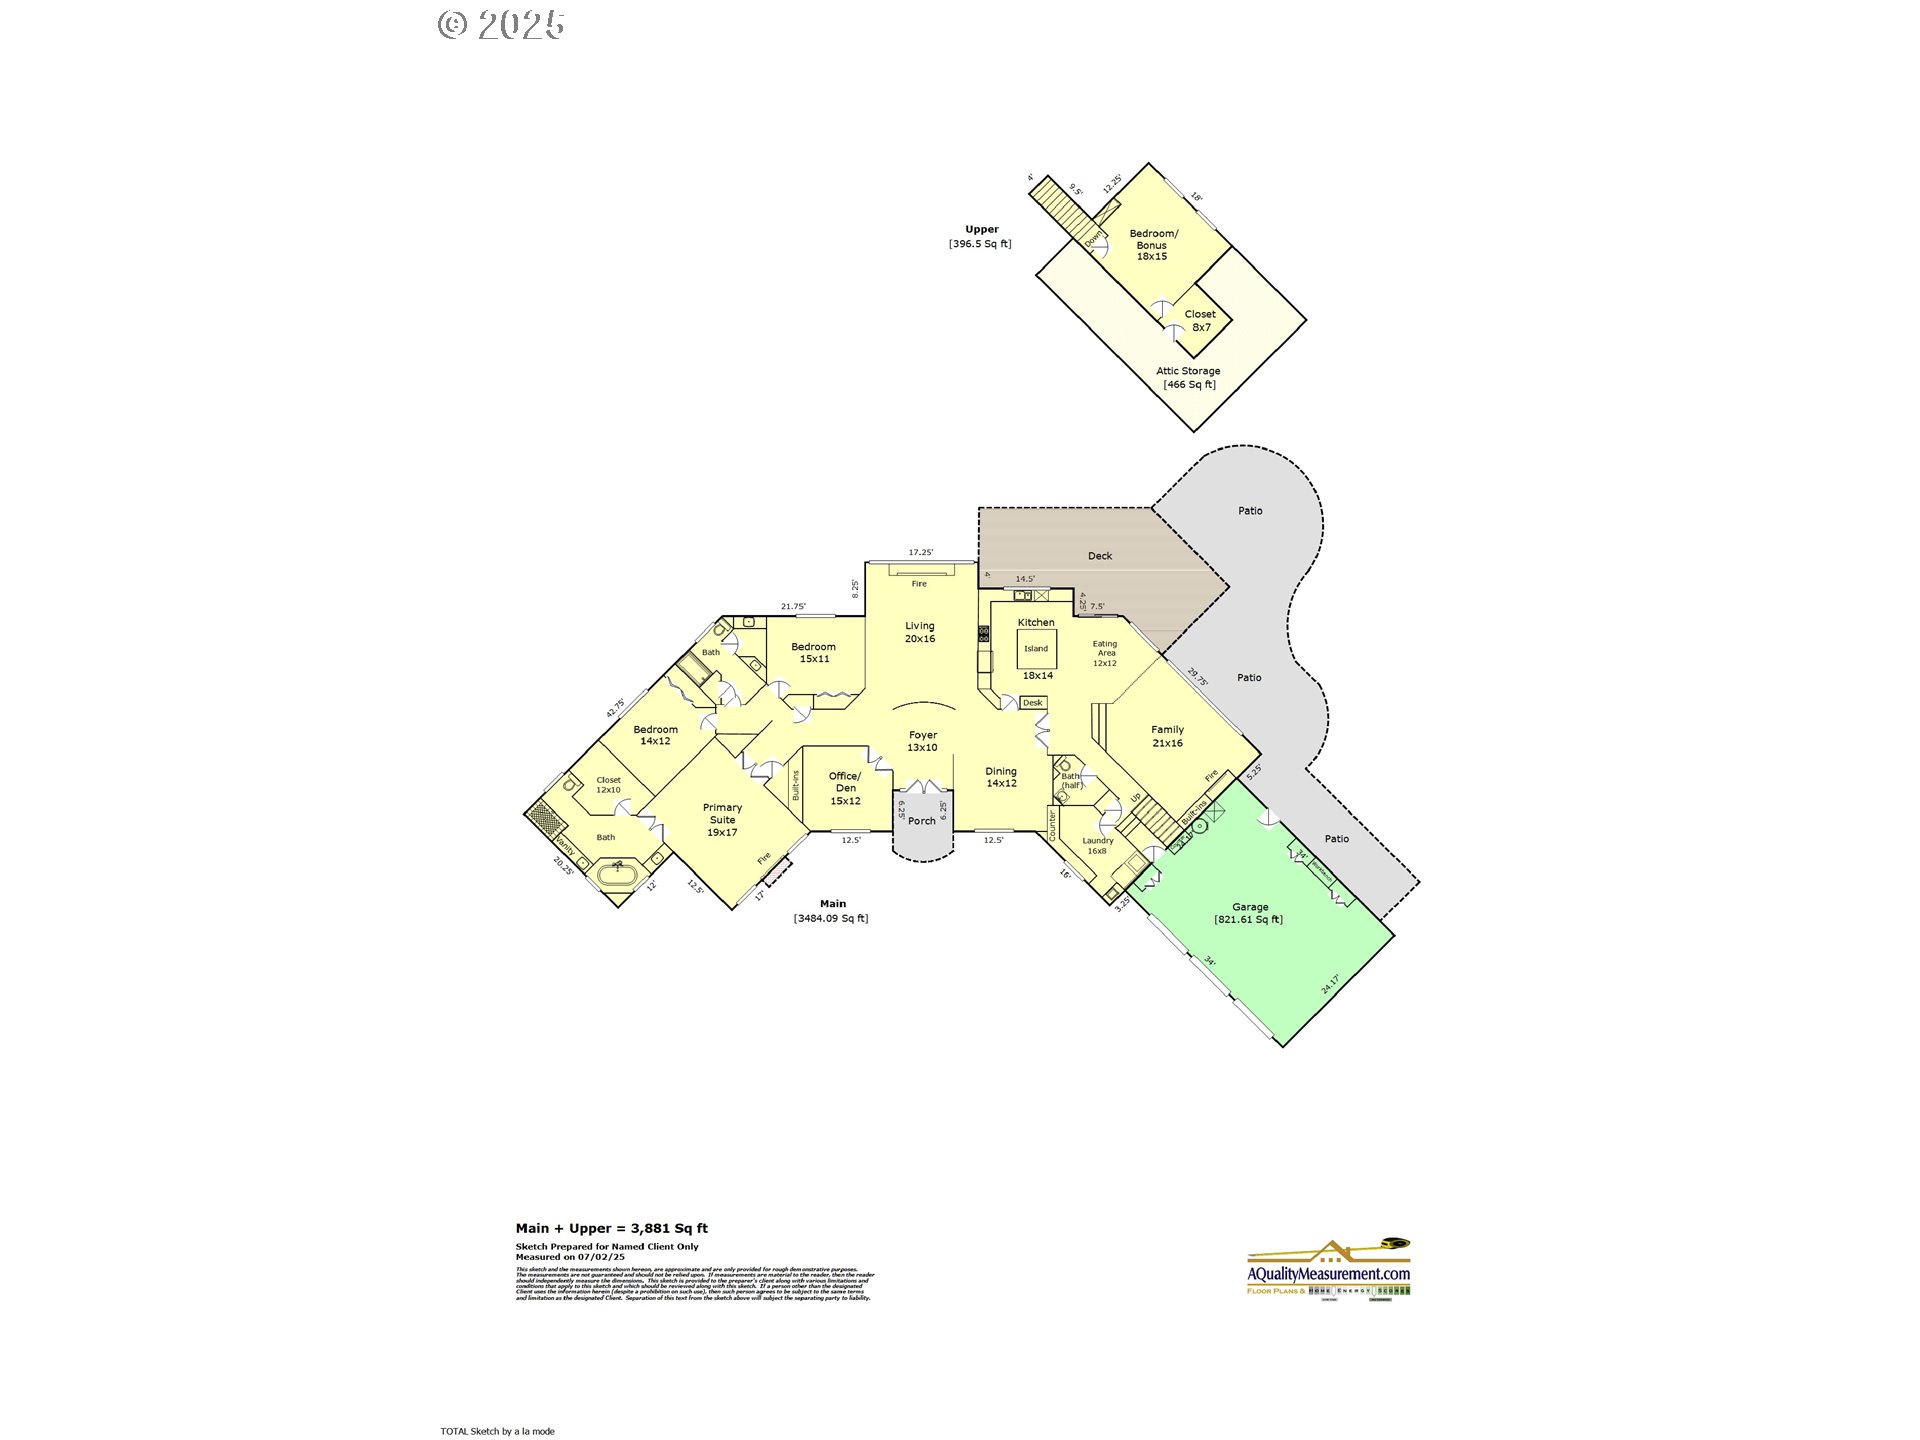
OPEN Saturday 9/6 2PM-4PM...Light. Space. Style. This home has it all--and then some! Floor-to-ceiling windows and sky-high ceilings make every room feel bright and open. Cook, gather, and entertain in the granite-and-stainless kitchen with skylight and sunny nook, opening to the family room with custom built-ins and a gas fireplace. The primary suite? Pure luxury--fireplace, spa bath, and a walk-in closet big enough Nordstrom called. Two additional bedrooms with a Jack-and-Jill bath plus an upstairs bonus room ready for whatever you dream up--home gym, guest room, or hobby space PLUS 466 Square Feet of Storage.Step outside to your private oasis: deck, patio, garden beds, and easy access to trails. Add in a 3-car garage, additional parking pad, newer dual HVAC, and one of the most desirable neighborhoods around, Minutes from Bethany Village.This one's special--don't wait to see it!

Share Property

Location

4573 NW 147TH AVE, Portland, OR 97229

Status

Sold
Masa  Vanli Veysel

Masa Vanli Veysel

TITLE

REALTOR®

LICENSE

201258628

Property Amenities

Interior
Fireplace Gas, Wood Burning
Appliances Builtin Oven, Builtin Refrigerator, Cooktop, Dishwasher, Disposal, Gas Appliances, Granite, Island, Microwave, Pantry, Stainless Steel Appliance
Total Bedrooms: 3
Full Bathrooms: 2
Other Interior Features Garage Door Opener, Granite, Hardwood Floors, High Ceilings, Jetted Tub, Skylight, Tile Floor, Wallto Wall Carpet
Area & Lot
Total area 3,881 Sq.Ft.
Lot Area 0.7 Acres
Living area 3,881 Sq.Ft.
MLS® ID 186132315
Year Built 1988
High School Sunset
Middle School Tumwater
Elementary School Findley
View Description Trees Woods
Architecture Styles Traditional
Type Residential
Status Sold
Exterior
Stories 1
Air conditioning Central Air
Heat type Forced Air
Disability Features Main Floor Bedroom Bath, One Level
Water Source Public Water
Garage Space 3.0
Sewer Public Sewer
Other Exterior Features Deck, Fenced, Patio, Porch, Sprinkler, Yard
Parking Driveway, Parking Pad
Lot Features Green Belt, Level, Private, Trees
Roof Shake
Finance
Sales Price $1,300,000
Real Estate Tax $14,659 yearly

Guidance You Can Count On

Real estate is more than a transaction—it’s a major life decision. Masa takes the time to understand your goals, answer your questions, and guide you with honesty and care. From first showing to closing day, you’ll feel supported, informed, and confident in every move you make.