Leave a Message

Thank you for your message. I will be in touch with you shortly.

3578 NW GERRITZ TER
3578 NW GERRITZ TER
3578 NW GERRITZ TER
3578 NW GERRITZ TER
3578 NW GERRITZ TER
3578 NW GERRITZ TER
3578 NW GERRITZ TER
3578 NW GERRITZ TER
3578 NW GERRITZ TER
3578 NW GERRITZ TER
3578 NW GERRITZ TER
3578 NW GERRITZ TER
3578 NW GERRITZ TER
3578 NW GERRITZ TER
3578 NW GERRITZ TER
3578 NW GERRITZ TER
3578 NW GERRITZ TER
3578 NW GERRITZ TER
3578 NW GERRITZ TER
3578 NW GERRITZ TER
3578 NW GERRITZ TER
3578 NW GERRITZ TER
3578 NW GERRITZ TER
3578 NW GERRITZ TER
3578 NW GERRITZ TER
3578 NW GERRITZ TER
3578 NW GERRITZ TER
3578 NW GERRITZ TER
3578 NW GERRITZ TER
3578 NW GERRITZ TER
3578 NW GERRITZ TER
3578 NW GERRITZ TER
3578 NW GERRITZ TER
3578 NW GERRITZ TER
3578 NW GERRITZ TER
3578 NW GERRITZ TER
3578 NW GERRITZ TER
3578 NW GERRITZ TER
3578 NW GERRITZ TER
3578 NW GERRITZ TER
3578 NW GERRITZ TER
3578 NW GERRITZ TER
3578 NW GERRITZ TER
3578 NW GERRITZ TER
3578 NW GERRITZ TER
3578 NW GERRITZ TER
3578 NW GERRITZ TER
VIEW PHOTOS
Listing Courtesy of ELEETE Real Estate, Jonathan Ziegler. 971-346-0252
$810,000

3578 NW GERRITZ TER

5 Beds 3 Baths 2,935 Sq.Ft. 5,662 Sq.Ft.

Description

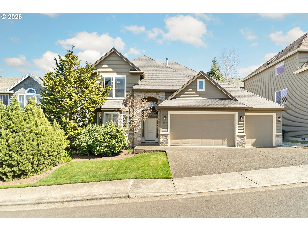
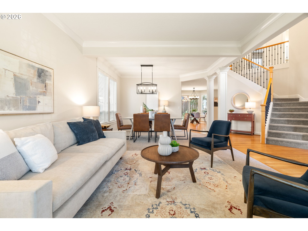
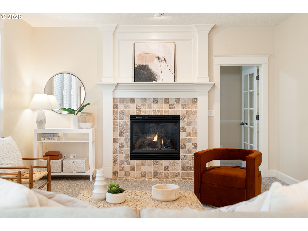
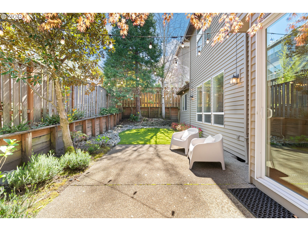
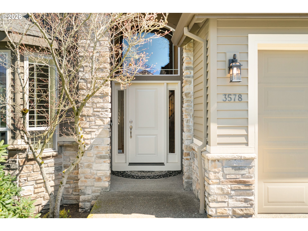
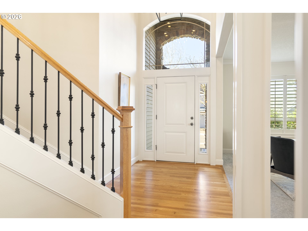
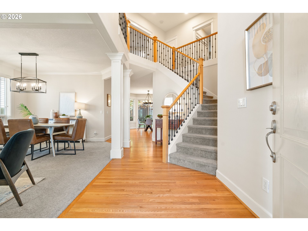
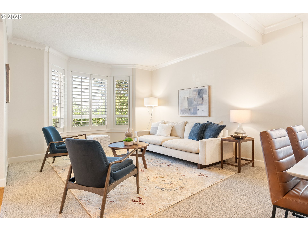
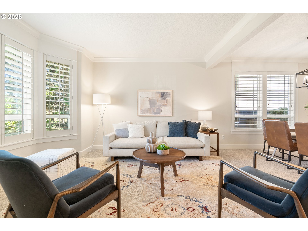
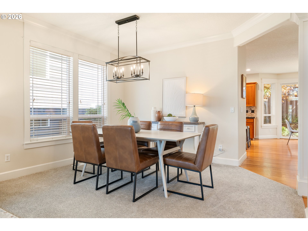
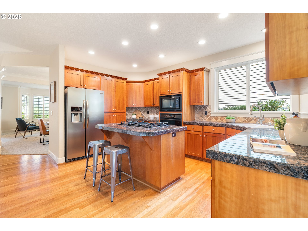
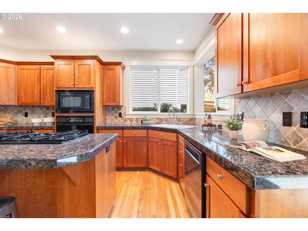
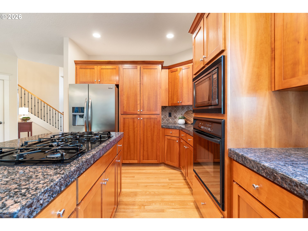
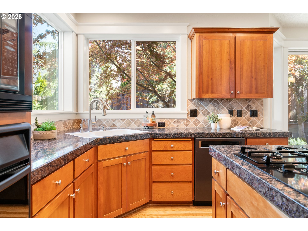
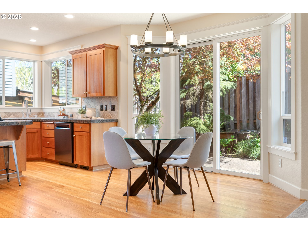
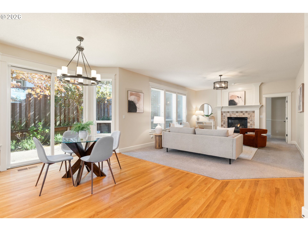
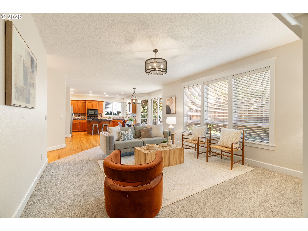
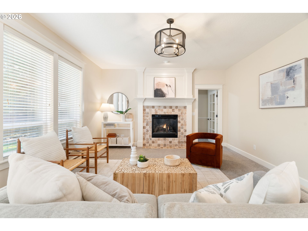
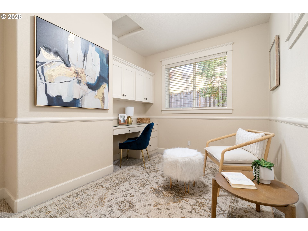
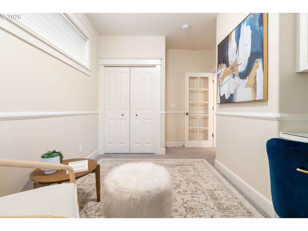
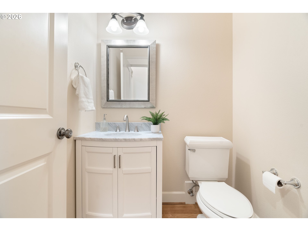
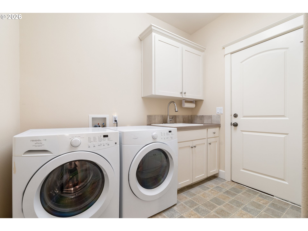
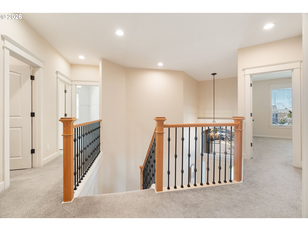
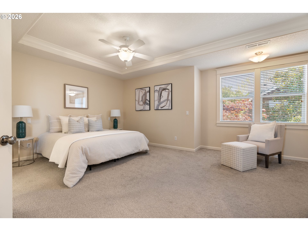
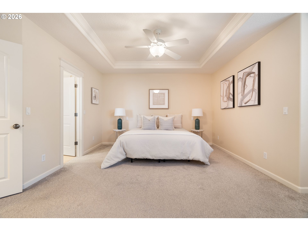
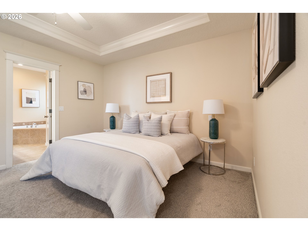
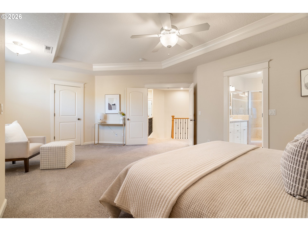
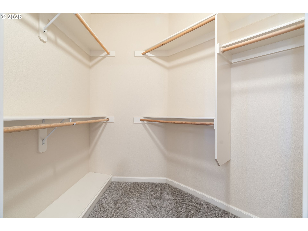
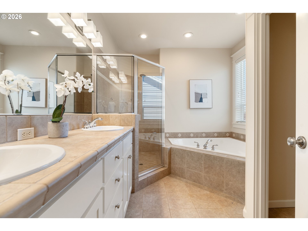
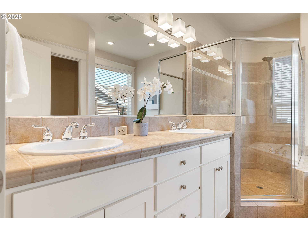
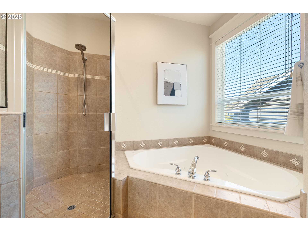
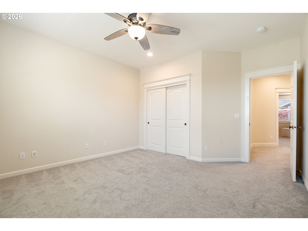
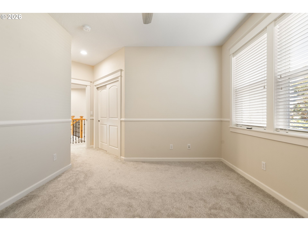
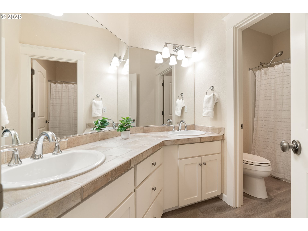
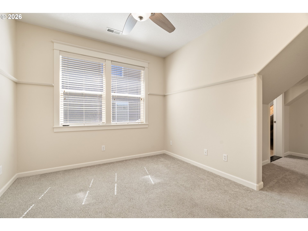
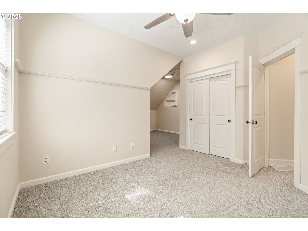
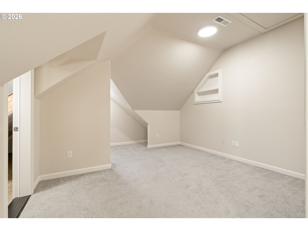
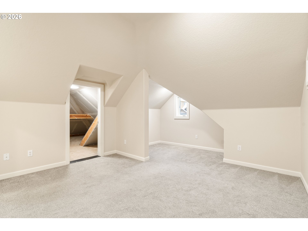
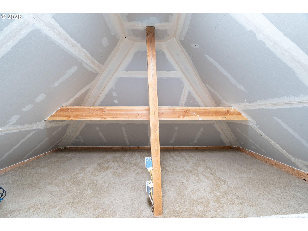
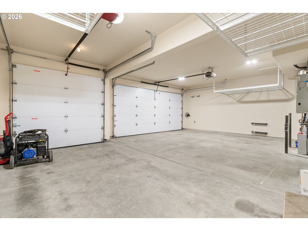
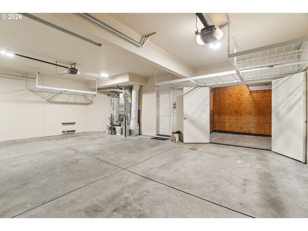
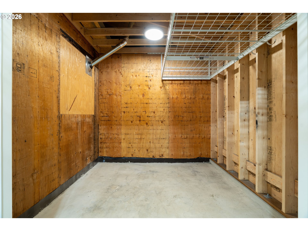
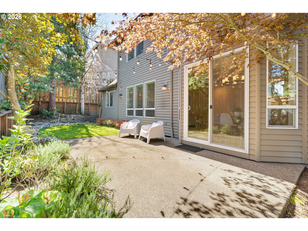
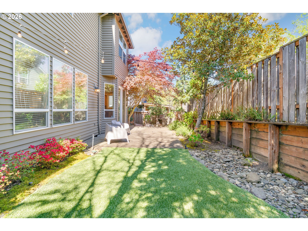
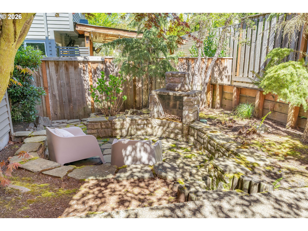
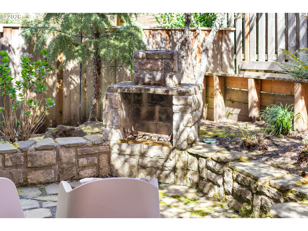
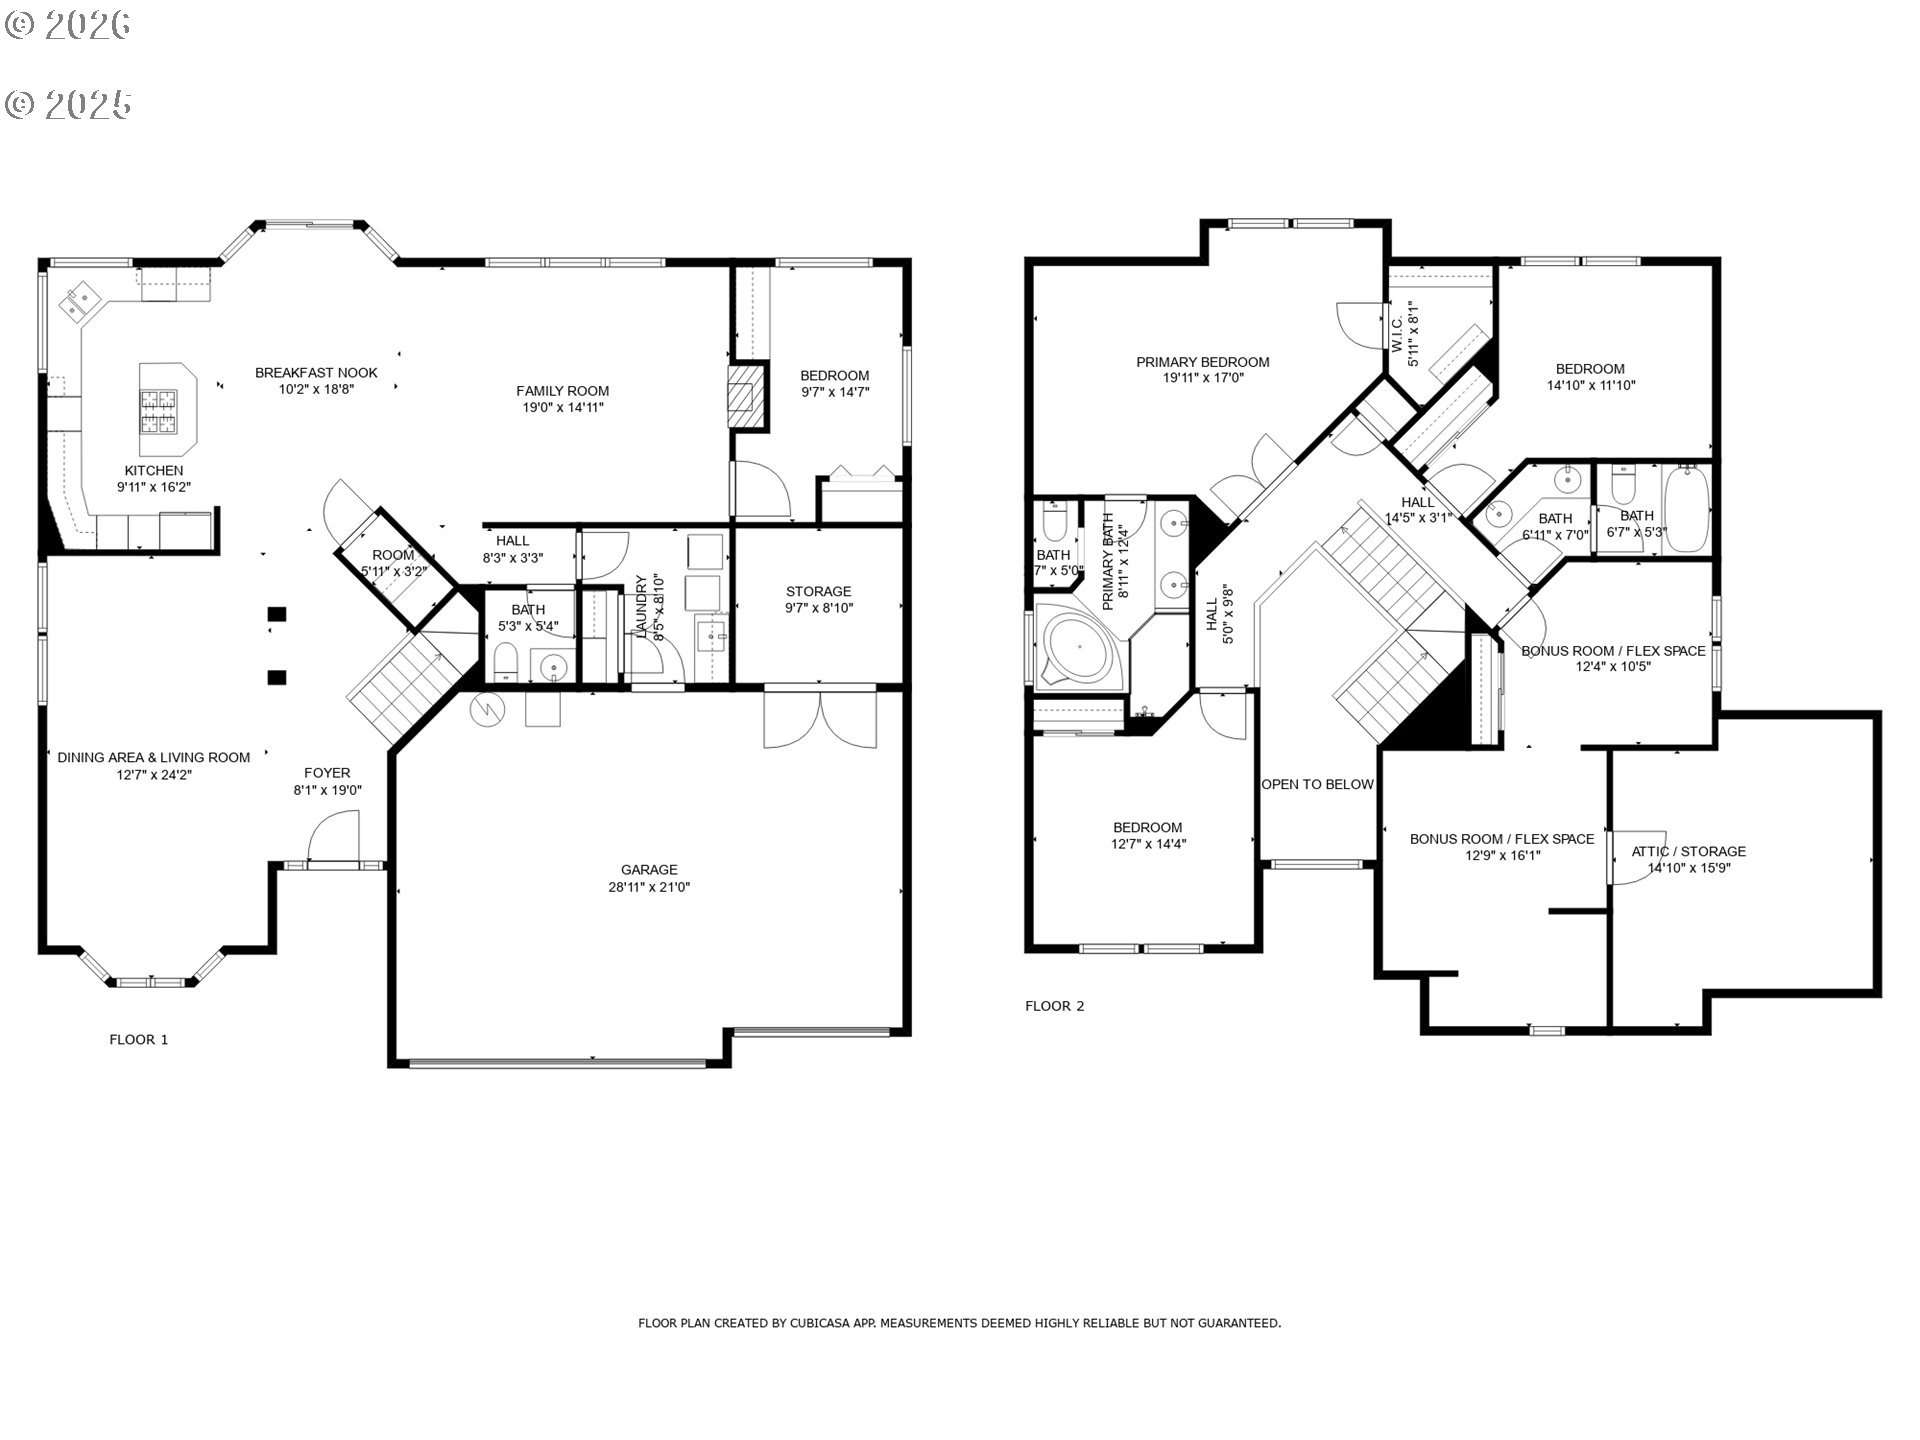
Welcome to elevated living in Bonny Slope, one of Portland's most coveted and picturesque neighborhoods. This beautifully maintained, move-in ready home offers a refined blend of comfort, functionality, and timeless style, featuring 4 spacious bedrooms, a thoughtfully designed office, and expansive living areas tailored for both relaxed daily living and entertaining. A dramatic two-story entry and sweeping open staircase create a striking first impression, while soaring ceilings and expansive windows soak the home in warm, natural light. The inviting great room, perfectly positioned to overlook the backyard, serves as the heart of the home. A sliding door seamlessly connects indoor and outdoor living, opening to a meticulously designed, low-maintenance yard complete with year-round turf and a stunning built-in stone fire pit. The kitchen is both stylish and functional, featuring granite countertops, a central gas cooktop island, and abundant storage within beautifully crafted solid wood cabinetry. On the main level, a sophisticated office with custom built-in desk and bookshelves provides an inspiring workspace, complemented by a tastefully renovated powder room and a well-appointed laundry area. Upstairs, French doors open to a serene and spacious primary suite, where elegant tray ceilings add architectural interest. The retreat is complete with a generous walk-in closet and an ensuite featuring dual vanities and a deep soaking tub perfect for unwinding at the end of the day. Three additional bedrooms offer versatility and comfort, including a charming fourth bedroom with custom built-ins and cozy reading nooks. Additional attic storage ensures there's a place for everything. An oversized three-car garage has been enhanced with added storage. All of this is ideally located just moments from Bonny Slope Park and the beloved Well & Good Coffee House bringing community, recreation, and everyday amenities right to your doorstep.

Share Property

Location

3578 NW GERRITZ TER, Portland, OR 97229

Status

Sold
Masa  Vanli Veysel

Masa Vanli Veysel

TITLE

REALTOR®

LICENSE

201258628

Property Amenities

Interior
Fireplace Gas
Appliances Appliance Garage, Butlers Pantry, Cook Island, Dishwasher, Disposal, Granite, Island, Microwave, Pantry, Stainless Steel Appliance, Tile
Total Bedrooms: 5
Full Bathrooms: 3
Other Interior Features Ceiling Fan, Central Vacuum, Garage Door Opener, Granite, Hardwood Floors, High Ceilings, Laundry, Wallto Wall Carpet, Washer Dryer, Wood Floors
Area & Lot
Total area 2,935 Sq.Ft.
Lot Area 5,662 Sq.Ft.
Living area 2,935 Sq.Ft.
MLS® ID 141908524
Year Built 2002
High School Sunset
Middle School Tumwater
Elementary School Bonny Slope
View Description Trees Woods
Architecture Styles Stories 2, Traditional
Type Residential
Status Sold
Exterior
Stories 2
Air conditioning Central Air
Heat type Forced Air 90
Water Source Public Water
Garage Space 3.0
Sewer Public Sewer
Other Exterior Features Fenced, Fire Pit, Patio, Tool Shed, Workshop, Yard
Parking Driveway
Lot Features Gentle Sloping
Roof Composition
Finance
Sales Price $810,000
Real Estate Tax $10,357 yearly

Cedar Mill

Guidance You Can Count On

Real estate is more than a transaction—it’s a major life decision. Masa takes the time to understand your goals, answer your questions, and guide you with honesty and care. From first showing to closing day, you’ll feel supported, informed, and confident in every move you make.